
Home Buying
Mobile Homes
Modular Homes
Single Wide vs. Double Wide Homes: Which One Is Right for You?
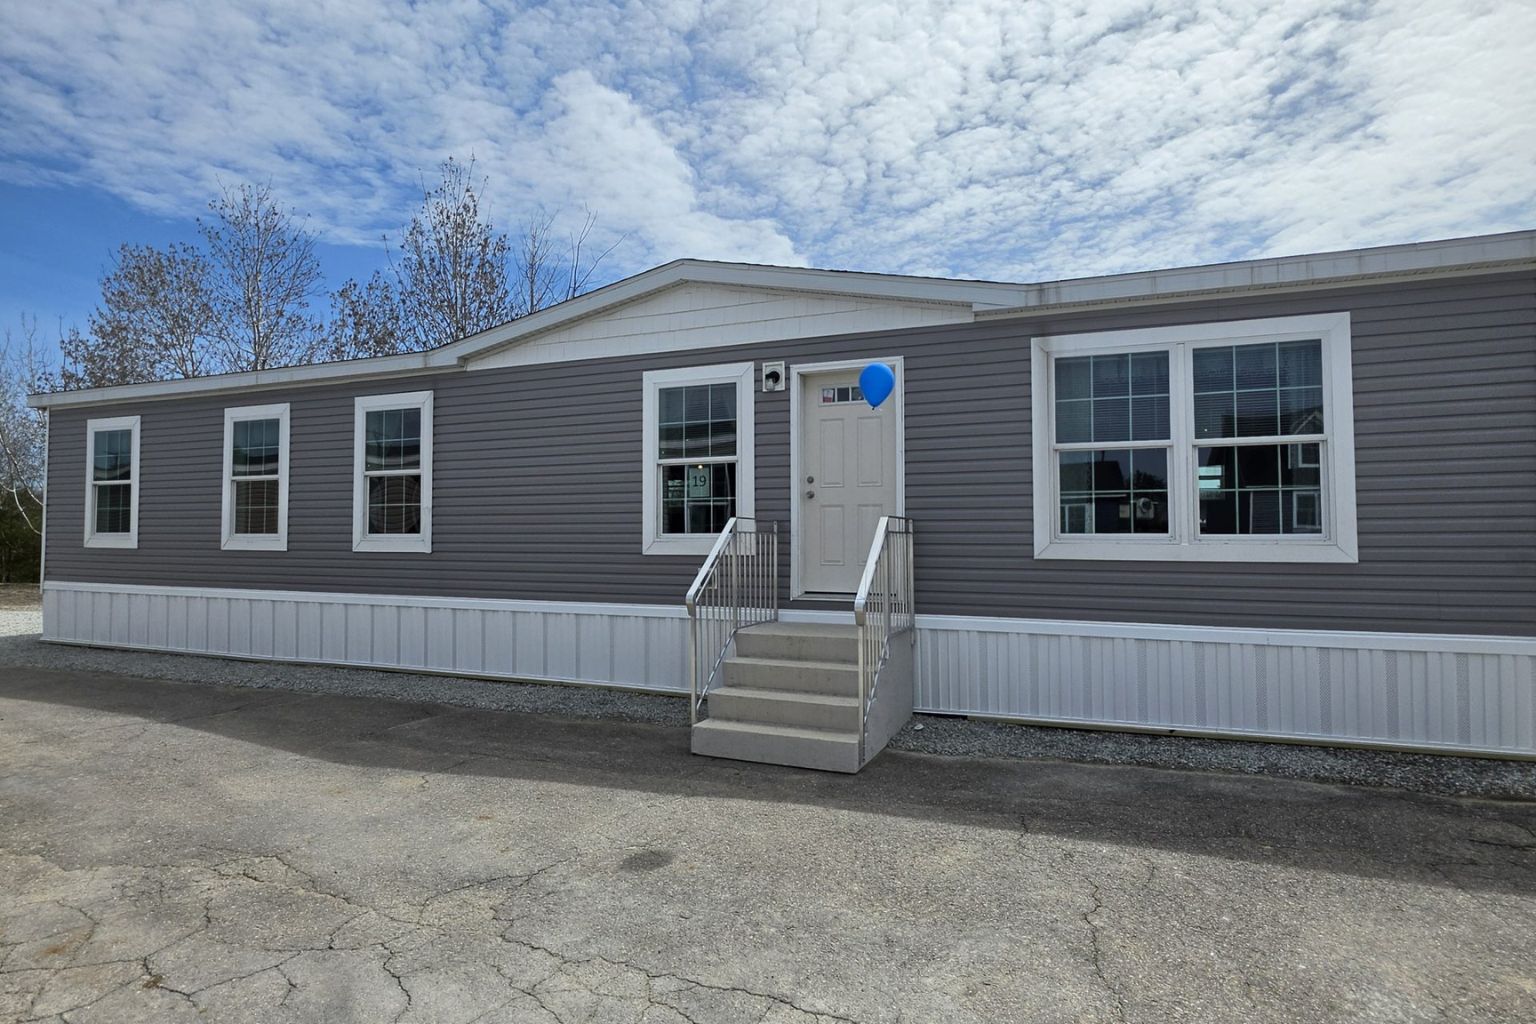
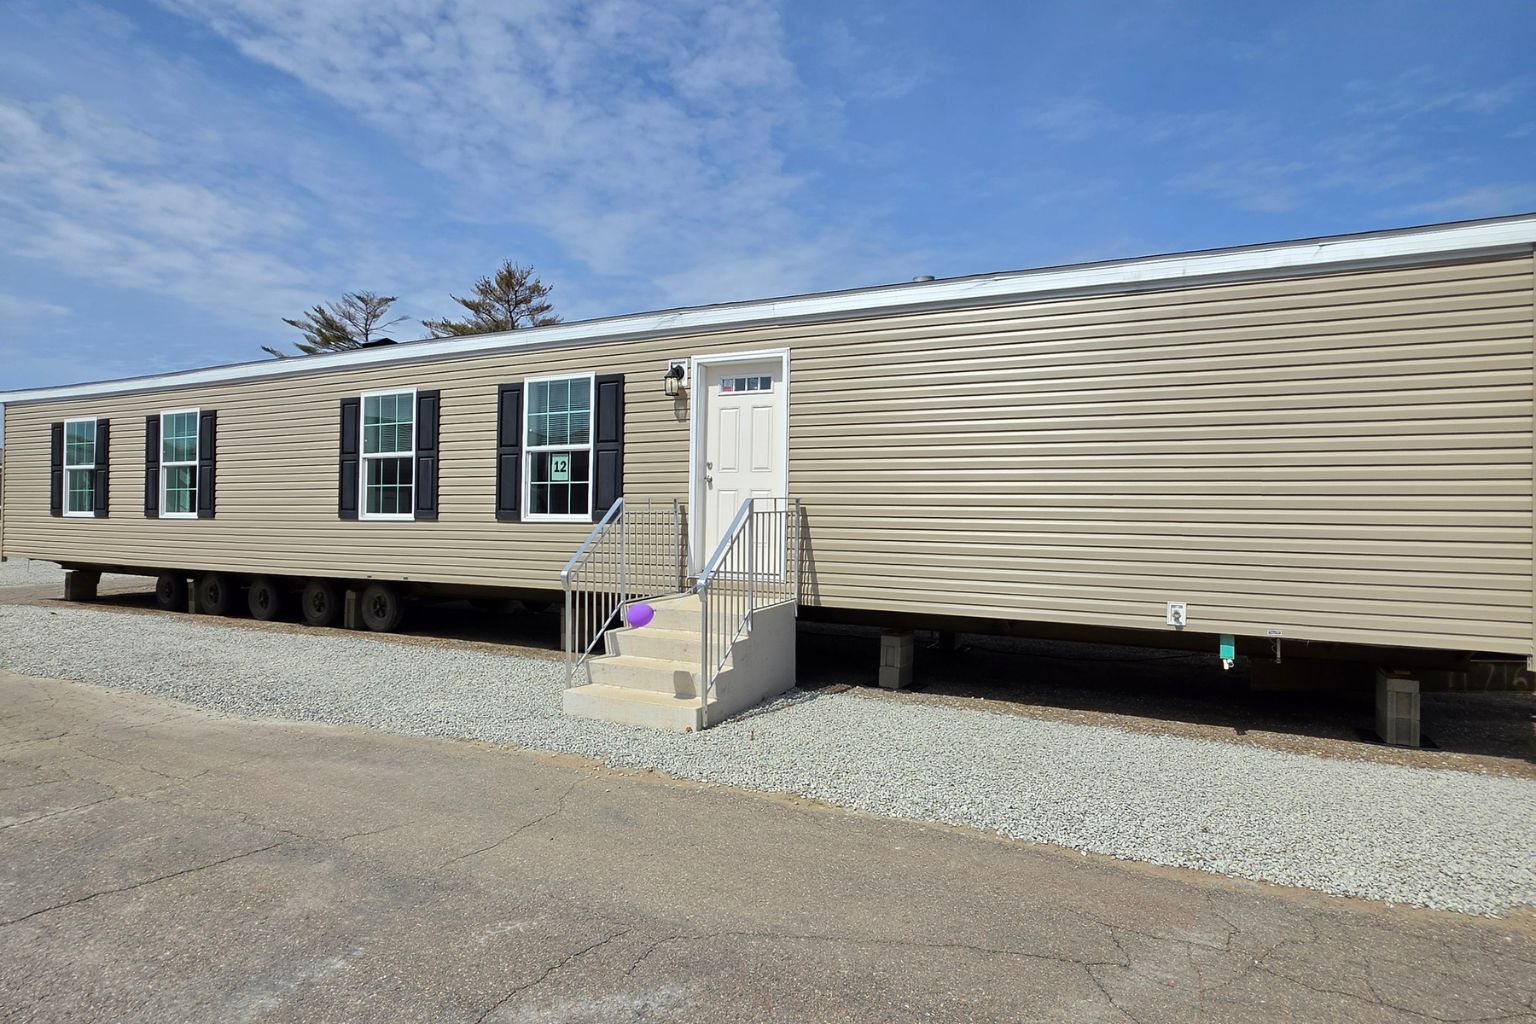
Choosing between a single wide and a double wide manufactured home is one of the biggest decisions you’ll make before moving into your new place. Both options offer affordable, flexible living, but they differ in size, layout, cost, and long-term value. If you’ve been searching for double wide mobile homes for sale, understanding how they stack up against single wides will help you make a confident, informed choice. At Camelot Home Centers, we’ve helped countless families across New Hampshire find the manufactured home that fits their lifestyle and budget. This guide breaks down everything you need to know so you can decide which floor plan works best for you. What Is a Single Wide Home? A single wide manufactured home is built as one complete section in the factory, then transported to its final location as a single unit. These homes typically range from 14 to 18 feet wide and can stretch up to 90 feet long, offering roughly 600 to 1,300 square feet of living space. Single wides are a popular starting point for first-time homeowners, retirees, or anyone looking to downsize without sacrificing comfort. Key Features of Single Wide Homes · Compact, efficient floor plans · Lower upfront purchase price · Easier and cheaper to transport and install · Ideal for smaller lots or tighter budgets · Lower utility and maintenance costs What Is a Double Wide Home? A double wide home is constructed in two separate sections at the factory, then joined together on-site to form one larger, seamless home. This construction method allows for significantly more square footage, typically between 1,000 and 2,300 square feet, along with more traditional home layouts. Because of their size, double wide homes often feel closer to a site-built house, with distinct living areas, multiple bedrooms, and open-concept kitchens. Key Features of Double Wide Homes · More square footage and living space · Open floor plans with defined rooms · Higher resale value compared to single wides · More design and customization options · Better suited for growing families Factors to Consider When Choosing Between Single Wide and Double Wide Homes 1. Your Budget Single wides generally cost less to purchase, ship, and set up, making them a smart option if you’re working with a tighter budget or want to minimize your initial investment. Double wides cost more upfront but often deliver better long-term value thanks to their larger size and stronger resale potential. 2. Household Size A single wide can comfortably suit an individual, a couple, or a small family. If you have children, need a home office, or want separate living and dining spaces, a double wide’s expanded floor plan will likely serve you better. 3. Available Land Not every lot can accommodate a double wide home. Because double wides are wider and require more assembly space, you’ll need a larger, more accessible piece of land. Single wides are more forgiving for narrow lots or communities with size restrictions. 4. Long-Term Plans If you’re planning to stay in your home for many years or eventually sell it, double wide homes tend to hold their value better and appeal to a broader pool of buyers. Single wides are a great fit for those who want an affordable, low-maintenance living solution without a long-term resale focus. 5. Design Preferences Double wide homes offer more flexibility for custom layouts, including kitchen islands, walk-in closets, and multiple bathrooms. If a spacious, open-concept feel matters to you, a double wide will likely check more boxes. Why Double Wide Mobile Homes Are a Popular Choice Many buyers researching double wide mobile homes for sale are drawn to the balance these homes strike between affordability and space. You get the roomy, comfortable feel of a traditional house at a fraction of the cost, with faster move-in timelines than site-built construction. Double wides are especially appealing for: · Growing families needing extra bedrooms · Buyers who want an open-concept kitchen and living area · Homeowners planning to age in place with single-level living · Anyone wanting more resale flexibility down the road Explore Double Wide Mobile Homes for Sale at Camelot Home Centers Whether you’re leaning toward a cozy single wide or a spacious double wide, having the right team behind you makes all the difference. At Camelot Home Centers, we offer a wide selection of quality manufactured homes, honest guidance, and personalized service to help you find a home that truly fits your life. Our team can walk you through floor plans, financing options, and site preparation so you know exactly what to expect from start to finish. �� Visit us at cm-h.com �� Call us today at (603) 286-4624 Frequently Asked Questions 1. What is the main difference between a single wide and a double wide home? A single wide is built and transported as one section, while a double wide is built in two sections and joined on-site, resulting in significantly more living space. 2. Are double wide homes more expensive than single wides? Yes, double wide homes typically cost more upfront due to their larger size and more complex transport and installation process, but they often offer better long-term and resale value. 3. How much land do I need for a double wide mobile home? Double wide homes require a larger, more accessible lot to accommodate their width and the assembly of two sections. It’s best to confirm size requirements with your local zoning office before purchasing. 4. Do double wide homes hold their value better than single wides? Generally, yes. Because double wides offer more space and layout options similar to site-built homes, they tend to appeal to a wider range of buyers and hold value more effectively. 5. Can a single wide home be expanded into a double wide later? No, single wide and double wide homes are built differently from the start, so a single wide cannot simply be converted into a double wide. However, additions or separate structures can sometimes be added to increase living space. 6. How
Home Buying
Home Improvement
Property Investment
How Prefab Homes Save Time and Construction Costs
Building a home from the ground up can take a year or longer, with costs that seem to climb every month due to labor shortages, weather delays, and material price swings. That’s why more buyers across the region are turning to prefab homes New England builders can deliver faster and at a lower overall cost than traditional construction. At Camelot Home Centers, we’ve watched families discover that prefab construction isn’t a compromise. It’s a smarter way to build. This guide explains exactly how prefab homes save time and money, so you can decide if this approach is right for your next home. What Are Prefab Homes? Prefab, short for prefabricated, refers to homes built in sections or modules inside a controlled factory environment, then transported and assembled on your property. Unlike traditional stick-built homes constructed entirely on-site, prefab homes are engineered with precision indoors before ever touching your foundation. This process includes several types of construction: · Modular homes built in large sections and assembled on-site · Manufactured homes built entirely in a factory on a permanent chassis · Panelized homes built as wall and roof panels, then assembled on location Each option offers its own advantages, but all share one core benefit: significantly faster, more predictable construction. How Prefab Homes Save Construction Time 1. Factory and Site Work Happen Simultaneously With traditional construction, site preparation and home building happen one after another. Prefab construction changes that. While your foundation, utilities, and driveway are being prepared on-site, your home is being built in the factory at the same time. This overlap alone can cut months off the total project timeline. 2. No Weather Delays Rain, snow, and extreme temperatures are some of the biggest culprits behind construction delays, especially in New England’s unpredictable climate. Because prefab homes are built indoors, weather has virtually no impact on the building schedule. Your home progresses on a consistent timeline regardless of what’s happening outside. 3. Streamlined, Repeatable Processes Factory construction follows standardized, efficient workflows. Skilled teams work on specific stages of the build in a controlled setting, reducing the inefficiencies and scheduling conflicts common on traditional job sites where multiple subcontractors must coordinate around each other. 4. Faster Move-In Timelines While a site-built home can take 7 to 12 months or longer, many prefab homes are ready for move-in within a matter of weeks to a few months after the order is placed, depending on the size and customization level. How Prefab Homes Save Construction Costs 1. Reduced Labor Costs Factory-based construction relies on efficient, specialized labor teams working in a fixed location, which reduces overtime, travel expenses, and the labor inefficiencies often seen on traditional job sites. 2. Bulk Material Purchasing Because prefab builders construct homes on a larger, more consistent scale, they can purchase materials in bulk at lower prices. Those savings are passed along to buyers, something individual site-built projects rarely achieve. 3. Minimal Material Waste Factory construction is highly precise, with materials cut and measured for exact specifications. This significantly reduces the wasted lumber, drywall, and other materials that commonly occur on traditional construction sites. 4. Fewer Delays Mean Fewer Added Costs Every delay in traditional construction, whether from weather, labor shortages, or scheduling conflicts, adds carrying costs like extended loan interest, temporary housing, and storage fees. Prefab’s faster, more predictable timeline helps you avoid many of these hidden expenses. 5. Predictable Pricing Prefab homes typically come with more transparent, upfront pricing structures. This makes it easier to budget accurately from the start, without the surprise change orders that often inflate the cost of custom-built homes. Why Prefab Homes Are a Smart Choice for New England Buyers New England’s climate and seasonal construction windows make traditional building especially challenging. Snow, mud season, and shorter daylight hours can stall progress for months at a time. Prefab construction sidesteps these regional obstacles by keeping the majority of the build indoors. Buyers searching for prefab homes New England communities offer are often looking for: · Faster occupancy without sacrificing build quality · Energy-efficient homes designed for cold-weather performance · Customizable floor plans that fit New England lifestyles · A more predictable, stress-free building experience Is a Prefab Home Right for You? Prefab homes are an excellent fit if you value: · Speed – You want to move in sooner rather than later · Budget predictability – You prefer fewer surprises during construction · Quality control – You want consistent, factory-tested craftsmanship · Flexibility – You need a home that fits a range of lot types and sizes If these priorities resonate with you, prefab construction offers a practical, cost-effective path to homeownership. Start Your Prefab Home Journey with Camelot Home Centers Choosing the right builder makes all the difference when it comes to quality, transparency, and long-term value. At Camelot Home Centers, we help New England homebuyers explore a wide range of prefab and manufactured home options, backed by honest guidance and dependable service from start to finish. Our team will walk you through floor plans, pricing, and site requirements so you know exactly what to expect before you commit. Visit us at cm-h.com Call us today at (603) 286-4624 Frequently Asked Questions 1. How much faster is building a prefab home compared to a traditional home? Prefab homes can often be completed in a few weeks to a few months, compared to 7 to 12 months or longer for traditional site-built construction. 2. Are prefab homes cheaper than traditional homes? Yes, in most cases. Prefab homes benefit from bulk material purchasing, reduced labor costs, and minimal waste, which typically results in lower overall construction costs. 3. Do prefab homes hold up well in New England weather? Yes. Reputable prefab builders design homes with insulation, materials, and construction standards suited for cold climates, making them well-equipped to handle New England winters. 4. Can I customize a prefab home’s floor plan? Absolutely. Most prefab and modular homes offer a range of customizable layouts, finishes, and add-ons to match your lifestyle and preferences.

Home Improvement
Mobile Homes
Modular Homes
How Turnkey Modular Homes Simplify the Home Buying Process
Buying a home is often described as one of life’s most stressful experiences, full of contractor coordination, permit delays, and unexpected costs. Turnkey modular homes are changing that narrative by offering a streamlined, all-in-one path to homeownership. For buyers exploring prefab homes New England communities are increasingly choosing, the turnkey modular approach offers a level of simplicity traditional construction simply can’t match. At Camelot Home Centers, we’ve guided countless families through the modular home buying process, and we’ve seen firsthand how much stress and guesswork it eliminates. In this guide, we’ll break down what turnkey modular homes are, how they simplify the buying experience, and why they’ve become such a popular choice throughout the region. What Is a Turnkey Modular Home? A turnkey modular home is a home built in sections, or modules, inside a factory, then transported and assembled on your land as a complete, move-in-ready residence. The term “turnkey” means the home is fully finished, inside and out, before you take possession. All you have to do is turn the key and move in. This differs from standard modular construction, where buyers may still need to coordinate separate contractors for finishing work like flooring, fixtures, or landscaping. With a turnkey package, most or all of that work is handled as part of a single, coordinated process. What’s Typically Included in a Turnkey Package · Factory-built home modules, fully assembled on-site · Interior finishes such as flooring, cabinetry, and paint · Plumbing, electrical, and HVAC systems installed and tested · Site preparation, foundation work, and utility connections · Final inspections and move-in readiness Why Turnkey Modular Homes Simplify the Buying Process 1. One Point of Contact Traditional home construction often requires buyers to manage multiple contractors, from framers to electricians to landscapers. Turnkey modular home providers coordinate these moving parts for you, giving you a single point of contact throughout the entire process. 2. Predictable, Transparent Pricing Because turnkey packages bundle construction, finishing, and site work into one agreement, buyers get a clearer picture of total costs upfront. This reduces the risk of surprise expenses that commonly arise from change orders in traditional builds. 3. Faster Timelines Since much of the home is built in a factory while site work happens simultaneously, turnkey modular homes are typically ready for move-in far sooner than site-built homes. Weather delays, a major issue in New England, have little to no impact on the factory-based portion of construction. 4. Consistent Quality Control Factory construction follows standardized processes and quality checks at every stage. This results in more consistent craftsmanship compared to traditional builds, where quality can vary based on the availability and skill of individual subcontractors. 5. Less Decision Fatigue With many finish options bundled into curated packages, buyers can choose from pre-selected, well-matched design combinations instead of navigating hundreds of individual decisions. This makes the process faster and far less overwhelming. What to Look for When Buying a Turnkey Modular Home Ask About What’s Included Not all “turnkey” homes are created equal. Confirm exactly what’s covered in your package, including site work, utility hookups, permits, and final finishes, so there are no gaps in your budget or timeline. Review the Builder’s Track Record A builder’s experience and reputation matter. Look for a provider with a proven history of successful installations and satisfied homeowners in your region. Understand the Site Requirements Every property is different. Confirm that your land is suitable for modular construction, including access for delivery trucks and cranes, before finalizing your purchase. Clarify the Warranty Coverage A reputable modular home provider should offer clear warranty terms covering both the structure and its major systems. Understanding this coverage upfront protects your investment long after move-in day. Why New England Buyers Are Choosing Turnkey Modular Homes New England’s seasonal weather and shorter building windows make traditional construction especially unpredictable. Turnkey modular homes offer a practical solution by keeping the bulk of construction indoors, unaffected by snow, mud season, or temperature swings. Buyers researching prefab homes New England providers offer are often drawn to turnkey modular homes because they deliver: · A simplified, single-provider buying process · Faster move-in timelines despite regional weather challenges · Energy-efficient designs built for cold climates · Cost predictability from contract to completion Is a Turnkey Modular Home Right for You? A turnkey modular home may be a strong fit if you want to: · Avoid managing multiple contractors and simplify communication · Move in faster without sacrificing build quality · Stick to a clear budget with fewer surprise costs · Reduce stress during what can otherwise be an overwhelming process If these priorities align with your goals, a turnkey modular home could be the most efficient path to homeownership available to you. Start Your Turnkey Modular Home Journey with Camelot Home Centers Navigating the home buying process shouldn’t feel complicated or stressful. At Camelot Home Centers, we help New England buyers explore turnkey modular and manufactured home options with honest guidance, transparent pricing, and dependable support from start to finish. Our team will walk you through available floor plans, included finishes, and site requirements so you know exactly what to expect before you sign. �� Visit us at cm-h.com �� Call us today at (603) 286-4624 Frequently Asked Questions 1. What does “turnkey” mean for a modular home? Turnkey means the home is fully built, finished, and move-in ready, including interior finishes, systems, and site work, before the buyer takes possession. 2. How long does it take to buy and move into a turnkey modular home? Timelines vary based on customization and site conditions, but many turnkey modular homes are ready for move-in within a few weeks to a few months, much faster than traditional construction. 3. Are turnkey modular homes more expensive than standard modular homes? Turnkey packages may have a higher bundled price since they include finishing and site work, but they often save money overall by reducing delays, change orders, and separate contractor costs. 4. Do turnkey modular homes hold up well in
Manufactured homes
Everything You Need to Know Before Buying a Manufactured Home
Buying a home is one of the biggest financial decisions you’ll ever make, and Manufactured Homes New England buyers are increasingly turning to offer a faster, more affordable path to home ownership without sacrificing comfort or quality. But a manufactured home purchase works differently than buying a traditional site-built house from financing to land requirements to installation. Before you sign anything, it helps to understand exactly what you’re getting into. Here’s what every buyer should know before purchasing a manufactured home in New England. What Is a Manufactured Home, Exactly? A manufactured home is a factory-built house constructed entirely indoors, then transported to your property for final setup. Unlike older “mobile homes” built before June 15, 1976, today’s manufactured homes are built to the federal HUD Code a strict set of national construction, safety, and energy-efficiency standards established by the U.S. Department of Housing and Urban Development. Every section of a manufactured home carries a HUD Label (sometimes called a “red tag”), which confirms the home meets these federal standards and identifies the wind, snow, and roof load zone it was engineered for an important detail for New England’s harsh winters. 1. Know the Difference Between Land Ownership and Land Leasing One of the first decisions you’ll make is where your home will sit: On land you own: If you permanently affix your manufactured home to land you own, it can be classified as real property, which opens the door to traditional mortgage financing with better rates and terms. In a leased-land community: Placing your home in a manufactured home community typically lowers your upfront costs, but the home may be classified as personal property (“chattel”), which usually means higher-interest chattel loan financing instead of a mortgage. This single decision affects your financing options, monthly costs, and long-term equity, so it’s worth thinking through carefully before you shop for a home. 2. Understand Your Financing Options Manufactured home financing looks different from a conventional home loan: Conventional mortgages are available if the home is permanently affixed to land you own and meets specific foundation and titling requirements. FHA and VA loans offer accessible down payment options for qualified buyers, often as low as 3.5% down. Chattel loans finance the home only (not the land) and are common for homes placed in leased communities, though they typically carry higher interest rates. Getting pre-approved before you shop protects you from falling in love with a home that doesn’t fit your budget, and it gives you a clear number to work with when comparing floor plans. 3. Check Local Zoning and Placement Rules Not every lot allows a manufactured home. Zoning ordinances vary by town and county, and some New England municipalities restrict manufactured housing to specific districts or require it to meet additional aesthetic or foundation standards. Before you fall in love with a piece of land, contact the local planning or zoning office to confirm manufactured homes are permitted there. You’ll also want to verify: Minimum lot size and setback requirements Site accessibility for delivery trucks and cranes Soil stability for the foundation Availability of water, sewer, and electrical hookups 4. Budget for More Than the Sticker Price The base price of a manufactured home doesn’t tell the whole story. Plan for these additional costs: Land purchase or lease fees Site preparation and foundation work Delivery and installation Utility hookups (water, sewer, electric) Permits and inspections Skirting, decks, or garages, if desired Customizing your home during the factory build rather than after installation is also typically far less expensive, since factory changes benefit from bulk materials pricing and streamlined production. 5. Choose a Licensed, Reputable Retailer Because manufactured homes are purchased through a retailer rather than a traditional real estate agent, your choice of dealer matters enormously. A good retailer will: Hold proper state licensing Have strong reviews and a track record of completed installations Offer transparent pricing with no hidden fees Coordinate site work, delivery, and installation Walk you through manufacturer, retailer, and appliance warranties Working with an experienced local retailer, like Camelot Home Centers, also means you’ll have support navigating New England-specific requirements like frost-depth foundations and winterized plumbing. 6. Don’t Skip the Final Walk-Through Before you sign off on your new home, a thorough final walk-through protects you from costly surprises down the road. Check for: The marriage line gaps in trim, flooring, or ceiling where sections join Doors and windows should open, close, and lock smoothly without sticking The HUD data plate confirms the home’s wind, snow, and roof load rating matches your region Visible workmanship walls, floors, and fixtures free of damage or defects If anything looks off, document it and notify your retailer in writing before final funds are released. 7. Plan for Long-Term Maintenance Modern manufactured homes are built to last, often for 55 years or more with proper care, but that longevity depends on regular maintenance: Inspect skirting and foundation anchoring seasonally Check for moisture, rust, or roof leaks after major storms Service your HVAC system annually Reseal windows and doors before winter Routine upkeep protects both your comfort and your home’s resale value. Why Buy Through Camelot Home Centers Buying a manufactured home involves a lot of moving parts, land, financing, permitting, delivery, and installation, and having an experienced local partner makes all the difference. Camelot Home Centers has helped New England families find the right manufactured home for their budget, property, and lifestyle for years, with guidance every step of the way. Ready to start exploring your options? Visit cm-h.com or call (603) 286-4624 to speak with our team today. Frequently Asked Questions How much does a manufactured home cost in New England? Manufactured home prices vary widely based on size and customization, generally ranging from around $20,000 for a basic single-section home to well over $150,000 for a larger, fully upgraded multi-section home. Can I get a mortgage for a manufactured home? Yes, if the home is permanently affixed to land you own and meets specific titling and foundation requirements. Homes on
Home Buying
Mobile Homes
Modular Homes
Uncategorized
Modular Homes vs. Manufactured Homes: Understanding the Key Differences
If you’re exploring Modular Homes New Hampshire buyers can choose from, you’ve probably noticed that “modular” and “manufactured” homes are often mentioned in the same breath. They look similar, they’re both built off-site in a factory, and they both get delivered to your property ready for final assembly. But underneath the surface, these are two very different types of housing with different building codes, financing options, resale value, and long-term durability. Choosing the wrong category for your needs can cost you thousands of dollars in financing, taxes, and resale value down the road. At Camelot Home Centers, we help New Hampshire families sort through these details every day, so let’s break down exactly what separates a modular home from a manufactured home. What Is a Modular Home? A modular home is built in sections, or “modules,” inside a climate-controlled factory. Once construction wraps up, those modules are transported to your property and assembled on a permanent foundation a crawl space, basement, or slab. The defining feature of a modular home is that it must meet the same state and local building codes as a traditional site-built house. In New Hampshire, that means modular homes follow the same structural, electrical, and plumbing standards inspectors apply to any stick-built residence in your town. Key characteristics of modular homes: Built to state and local residential building codes (IRC-based) Installed on a permanent foundation Classified as real property, just like a site-built home Eligible for conventional mortgages, FHA, and VA loans Highly customizable floor plans, finishes, and add-ons Comparable resale value to a site-built home What Is a Manufactured Home? A manufactured home the modern term for what used to be called a “mobile home” or “trailer” is also factory-built, but it follows a completely different rule book. Instead of local building codes, manufactured homes are constructed to the federal HUD Code, a nationwide standard established in 1976. Manufactured homes are built on a permanent steel chassis, which allows them to be transported in one piece (or as single-, double-, or triple-wide sections) and set on piers, a foundation, or in a manufactured home community. Key characteristics of manufactured homes: Built to the federal HUD Code, not local building codes Constructed on a permanent steel chassis Can be classified as personal property (like a vehicle) unless placed on owned land with a permanent foundation Typically financed with chattel loans or specialized manufactured home loans, often at higher interest rates Lower upfront cost than modular or site-built homes More limited customization, though modern models offer improved styles and layouts Modular Homes vs. Manufactured Homes: Side-by-Side Comparison Feature Modular Homes Manufactured Homes Building Code State/local codes (same as site-built) Federal HUD Code Foundation Permanent (basement, crawl space, slab) Steel chassis; may or may not sit on permanent foundation Property Classification Real property Often personal property Financing Conventional, FHA, VA mortgages Chattel loans, specialized manufactured loans Customization Extensive Moderate Resale Value Similar to site-built homes Typically depreciates faster Construction Time Weeks to a few months Weeks Weather Delays Minimal (built indoors) Minimal (built indoors) Why the Building Code Difference Matters So Much The building code a home is constructed to affects nearly everything that happens after move-in day. Because modular homes must meet the same code as a site-built house in your New Hampshire town, they’re treated identically by local building departments, tax assessors, and mortgage lenders. That translates into broader financing options and stronger long-term equity. Manufactured homes, built under the HUD Code, follow a single nationwide standard rather than New Hampshire’s specific local requirements. This keeps production efficient and costs lower, but it also means manufactured homes are often classified as personal property rather than real estate similar to how a car is titled unless the home is permanently affixed to land the owner also owns. Cost Considerations Manufactured homes generally carry a lower sticker price, which makes them appealing for buyers prioritizing affordability or planning to place a home in a manufactured home community. Modular homes typically cost more upfront but tend to hold their value better over time because they’re classified and appraised the same way a traditional home would be. For many New Hampshire buyers, the smarter long-term investment comes down to how long you plan to stay in the home, whether you own the land, and how much financing flexibility you need. Which Option Is Right for You? There’s no universal “better” choice it depends on your goals: Choose a modular home if you want long-term equity, stronger resale value, traditional mortgage financing, and a home that’s virtually indistinguishable from a site-built house once installed. Choose a manufactured home if affordability and speed are your top priorities, or you plan to place the home in a manufactured home community rather than on owned land. Whichever direction fits your situation, working with an experienced local retailer makes the process far less overwhelming. Why Buy Through Camelot Home Centers Camelot Home Centers has helped New Hampshire families navigate the modular and manufactured home buying process for years, from choosing the right floor plan to coordinating site work, permitting, and financing. Our team walks you through the pros and cons specific to your property, budget, and timeline, so you’re not guessing which option fits. Ready to compare your options in person? Visit cm-h.com or call (603) 286-4624 to speak with our team today. Frequently Asked Questions Are modular homes and manufactured homes the same thing? No. Modular homes are built to the same state and local building codes as site-built homes, while manufactured homes follow the federal HUD Code and sit on a permanent steel chassis. Which is cheaper: a modular home or a manufactured home? Manufactured homes generally have a lower upfront cost. Modular homes cost more initially but tend to hold their value better over time. Can I get a traditional mortgage for a modular home in New Hampshire? Yes. Because modular homes are classified as real property, most buyers qualify for conventional, FHA, or VA mortgage financing, just like a site-built home. Do
Recent Posts
Colony A32093
$131,995
Colony DE3030
$150,995
