
Modular Homes
Modular Home Maintenance Tips Every Homeowner Should Know
Owning a modular home comes with a lot of advantages: energy efficiency, precision construction, and a faster path to homeownership. But like any home, a modular home needs consistent care to stay in top shape for decades to come. Whether you just moved into a new build or you’ve lived in your home for years, understanding proper upkeep is essential for protecting your investment. If you own one of the many Modular Homes New Hampshire families have come to trust, a little seasonal maintenance goes a long way. New England’s weather, from icy winters to humid summers, puts real demands on a home’s structure, systems, and exterior. At Camelot Home Centers, we’ve spent years helping families throughout Tilton, New Hampshire, and the surrounding region choose and care for quality modular, manufactured, and mobile homes. Below, we break down the maintenance tasks that matter most, so your home stays comfortable, efficient, and durable year after year. Why Regular Maintenance Matters for Modular Homes Modular homes are precision-built in a controlled factory setting, which gives them a strong structural foundation from day one. That factory-level craftsmanship, however, doesn’t eliminate the need for routine care once the home is assembled on-site. Just like a traditional stick-built house, a modular home is exposed to weather, wear, and everyday use. Staying on top of maintenance helps you: Avoid costly repairs down the road Preserve resale value Keep energy bills predictable Extend the life of major systems and materials Maintain a safe, comfortable living environment for your family Seasonal Exterior Maintenance Tips Inspect the Roof and Gutters Regularly Your roof is your home’s first line of defense against the elements. Twice a year, walk the perimeter of your home and look for loose shingles, cracked flashing, or debris buildup in the gutters. Clogged gutters can lead to water pooling near the foundation, which creates long-term structural risks. Quick checklist: Clear leaves and debris from gutters each fall Check for ice dams during winter months Look for missing or curling shingles after storms Ensure downspouts direct water at least three feet away from the foundation Check the Skirting and Foundation Skirting protects the underside of your home from moisture, pests, and cold air infiltration. Inspect it seasonally for cracks, gaps, or signs of settling. In New Hampshire winters, frost heave can shift soil around the foundation, so it’s worth checking alignment each spring. Maintain Siding and Exterior Finishes Exterior siding takes a beating from sun, rain, and snow. Wash siding annually to prevent mold and mildew buildup, and touch up caulking around windows and doors to keep moisture out. Small cracks left unaddressed can lead to water infiltration and higher energy costs. Interior Maintenance Every Homeowner Should Prioritize Monitor HVAC Systems Heating and cooling systems work hard throughout New England’s seasonal swings. Replace air filters every one to three months, schedule annual professional tune-ups, and keep vents unobstructed. A well-maintained HVAC system not only extends equipment life but also keeps your energy bills in check. Test Smoke and Carbon Monoxide Detectors Safety systems are easy to overlook until they’re needed most. Test detectors monthly and replace batteries at least once a year. This simple habit takes minutes but protects everyone in your household. Watch for Plumbing Issues Early Small leaks can turn into major water damage if ignored. Periodically check under sinks, around toilets, and near water heaters for signs of moisture. In colder months, insulate exposed pipes to prevent freezing, a common issue for homes in New Hampshire’s harsher winter stretches. Keep an Eye on Windows and Doors Drafty windows and doors waste energy and stress your HVAC system. Inspect weatherstripping annually and reseal as needed. This is one of the most cost-effective ways to improve comfort and lower utility bills. Preparing Your Modular Home for New England Winters New England winters are demanding, and a little preparation prevents a lot of headaches. Before the cold sets in: Insulate crawl spaces and exposed pipes Clear gutters to prevent ice dam formation Inspect weatherstripping around all doors and windows Have your heating system professionally serviced Trim tree branches that could fall under heavy snow load Taking these steps each fall helps your home handle everything winter throws at it, without unexpected repair costs in the spring. Long-Term Care for Lasting Value Beyond seasonal tasks, a few long-term habits keep your modular home performing well for years: Schedule annual professional inspections for roofing, plumbing, and electrical systems Reapply exterior sealant every few years to protect against moisture intrusion Keep landscaping graded away from the home to prevent water pooling near the foundation Document maintenance history, which is valuable if you ever decide to sell Consistent care doesn’t just protect your home structurally, it also preserves its value, which matters whether you plan to stay for decades or eventually move on. How Camelot Home Centers Supports Homeowners Beyond the Sale At Camelot Home Centers, our commitment doesn’t end at delivery and installation. As a trusted retailer of Modular Homes New Hampshire buyers rely on, we understand that owning a quality home means understanding how to care for it. Our team offers expert guidance from your very first visit through the life of your home, helping you make informed decisions about customization, materials, and long-term upkeep. We proudly serve homeowners across Maine, Massachusetts, New Hampshire, Rhode Island, and Vermont, offering a wide selection of modular and manufactured homes from respected builders. If you’re considering a new home or want advice on maintaining the one you have, our experienced team is here to help. Frequently Asked Questions How often should I inspect my modular home’s exterior? A thorough exterior inspection twice a year, once in spring and once in fall, helps catch issues like roof damage, siding wear, or skirting gaps before they become costly repairs. Do modular homes require more maintenance than traditional homes? No. Modular homes are built with the same materials and systems as site-built homes, so their maintenance needs are comparable. Precision factory construction can actually

Manufactured homes
Modular Homes
How to Compare Modular Home Floor Plans Before You Buy
Shopping for new modular homes near me can feel overwhelming once you start looking at floor plan after floor plan. Every builder names their layouts differently, square footage numbers get thrown around, and it’s easy to lose track of what actually matters for your family and your land. The good news is that comparing modular home floor plans doesn’t have to be complicated. Once you know what to look for, you can quickly narrow down dozens of options to the two or three that truly fit your lifestyle, budget, and property. At Camelot Home Centers, we’ve spent years helping families throughout Maine, Massachusetts, New Hampshire, Rhode Island, and Vermont evaluate floor plans from trusted manufacturers. This guide walks through exactly how to compare modular home floor plans before you sign a purchase agreement, so you can move forward with confidence instead of guesswork. Why Comparing Floor Plans Matters More Than You Think A floor plan is more than a drawing on paper. It determines how your family will actually live day to day, how well the home fits your lot, and how much value it holds down the road. Picking a layout based on square footage alone, without digging into the details, is one of the most common mistakes buyers make. Two homes with the same total square footage can feel completely different depending on how that space is arranged. Taking time to compare plans side by side helps you avoid costly changes later and ensures the home you choose actually works for how you live. Start With Your Household Needs, Not the Floor Plan Catalog Before you open a single brochure, think through how your household actually functions. Bedroom and bathroom count:Consider not just how many people live with you now, but guest rooms, home offices, or future family growth. Daily routines:Do you need a mudroom for New England winters, a dedicated laundry space, or a main-floor primary suite? Entertaining habits:An open-concept kitchen and living area suits frequent hosting, while a more segmented layout may suit quieter households. Storage needs:Closets, pantries, and garage or basement access vary significantly between plans. Once you have a clear list of must-haves versus nice-to-haves, comparing floor plans becomes far more efficient. Key Factors to Compare Across Modular Home Floor Plans 1. Total Square Footage vs. Usable Space Two homes listed at 1,568 square feet can feel very different depending on hallway width, room shapes, and ceiling height. Look past the headline number and study the actual room dimensions on each plan. 2. Bedroom and Bathroom Layout Pay attention to where bedrooms sit relative to shared living spaces. A primary suite tucked away from secondary bedrooms offers more privacy, while bedrooms clustered together may suit families with young children. 3. Kitchen and Living Area Flow Open-concept designs are popular for a reason. They make smaller homes feel larger and keep families connected. Compare how the kitchen, dining, and living areas connect in each plan you’re considering. 4. Number of Stories Single-story ranch-style layouts work well for accessibility and aging in place, while two-story designs maximize living space on a smaller building footprint. This is a major factor when comparing modular home floor plans for different life stages. 5. Storage and Utility Spaces Mudrooms, pantries, and laundry room placement often get overlooked during the excitement of picking finishes, but they have a real impact on daily convenience. 6. Site Compatibility Not every plan fits every lot. Consider your land’s dimensions, driveway access for delivery, septic or utility placement, and any local zoning requirements before falling in love with a layout. Comparing Builders and Manufacturers Floor plans vary not just in layout but in construction quality, structural options, and available customizations depending on the manufacturer. At Camelot Home Centers, we offer floor plans from several respected builders, including: Colonyhomes, known for versatile layouts ranging from compact starter designs to spacious multi-bedroom plans Titan Homes, offering a range of contemporary layouts and finish packages New Era Homes, featuring open-concept designs suited to a variety of household sizes Eagle River Homes, providing efficient, budget-friendly floor plan options Cavco – Shippenvillehomes, built with a strong reputation for craftsmanship Comparing plans across manufacturers, rather than sticking to just one builder, gives you a broader sense of what’s available and helps you find the layout that best matches your priorities. Customization Options Worth Comparing Many buyers assume a floor plan is fixed once selected, but modular home builders typically offer meaningful customization. When comparing plans, ask about: Flooring, cabinetry, and countertop options Fixture and lighting packages Exterior finish and siding choices Layout modifications, such as converting a den into a fourth bedroom Understanding what’s customizable versus fixed within each plan helps you compare apples to apples when weighing your final options. Budget: What to Factor In Beyond the Base Price Base pricing on a floor plan rarely tells the full story. When comparing modular home floor plans, factor in: Delivery and site preparation costs Foundation type and installation Utility hookups Any structural upgrades or customizations you plan to add Working with a knowledgeable team helps you understand the full investment for each plan you’re considering, not just the sticker price. A Simple Comparison Checklist Before making your final decision, run each floor plan through this quick checklist: Does it fit my household size and daily routine? Is the square footage arranged efficiently? Does the layout work with my land and site conditions? What customization options are available? Does the total investment, including delivery and setup, fit my budget? Is the manufacturer known for quality construction and reliable warranty support? If a plan checks most or all of these boxes, it’s likely a strong contender for your new home. Why Work With a Local Modular Home Team Comparing floor plans on your own from a catalog only gets you so far. A local, experienced team can walk you through actual model homes, explain how each layout performs in real New England conditions, and flag site-specific considerations you might otherwise miss. At Camelot

Home Buying
Home Improvement
Manufactured homes
What Is Included in a Turnkey Modular Home Package?
If you’re comparing options for turnkey modular homes in New Hampshire, one of the first questions you’ll ask is simple: what actually comes with the package? It’s a fair question. “Turnkey” gets used loosely in the housing industry, and not every dealer or builder means the same thing by it. At Camelot Home Centers, we’ve spent decades helping New England families choose, customize, and move into modular, manufactured, and mobile homes. In this guide, we’ll walk through exactly what a turnkey modular home package typically includes, what to confirm before you sign anything, and how our team supports you from your first showroom visit through the day you get your keys. What Does “Turnkey” Actually Mean? A turnkey modular home package means the home is ready for you to move into with minimal additional work required after delivery and installation. Instead of buying just the structure and then hiring separate contractors for site work, utilities, and finishing, a turnkey approach bundles these services together under one guided process. The exact scope can vary by provider, so it’s worth understanding the components buyers should expect and ask about. Core Components of a Turnkey Modular Home Package 1. Home Selection and Customization The process starts with choosing the right home for your lifestyle, land, and budget. Camelot Home Centers offers a wide range of modular, manufactured, and mobile homes from trusted manufacturers, with options ranging from cozy single-section homes to spacious multi-section designs. During this stage, buyers typically select: Having an experienced team guide these choices helps buyers avoid costly changes later in the process. 2. Factory-Built Construction Once a home is selected and customized, it’s built in a controlled factory setting. This is one of the biggest advantages of modular construction. Because the home isn’t exposed to New Hampshire’s rain, snow, or humidity during construction, materials stay protected and quality control stays consistent from start to finish. Factory construction also means multiple stages of the build can happen in parallel with site preparation back at your property, which helps shorten the overall timeline compared to traditional site-built homes. 3. Land and Site Considerations For buyers who don’t already own land, Camelot Home Centers also assists with land search resources, helping match buyers with suitable properties for their new home. Once land is identified or confirmed, site-related factors are reviewed, including: Because these details vary from town to town in New Hampshire, working with a team familiar with the region helps prevent surprises later in the process. 4. Delivery and Professional Installation A defining feature of a turnkey package is professional delivery and installation. Camelot Home Centers guides customers from their first visit through final delivery and installation, coordinating the logistics of transporting completed home sections to the site and setting them on the prepared foundation. This stage typically includes: 5. Finishing Work After the home is set, finishing work brings everything together. This generally includes sealing seams between sections, completing interior trim work, connecting utilities, and final touch-ups to ensure the home looks and functions as one seamless structure rather than separate modules. 6. Manufacturer Warranties and Support Turnkey modular homes come backed by manufacturer warranties covering structural components, systems, and workmanship. Camelot Home Centers works with trusted, established manufacturers, so buyers have clear warranty documentation and a point of contact if questions come up after move-in. 7. Ongoing Guidance Through the Entire Process Perhaps most importantly, a true turnkey experience includes support and communication at every stage. From your first showroom visit through customization, construction, delivery, and installation, an experienced team should be available to answer questions, explain next steps, and keep the timeline on track. What to Ask Before Choosing a Turnkey Modular Home Provider Not all “turnkey” packages are created equal. Before committing, New Hampshire home buyers should ask: Camelot Home Centers welcomes buyers to visit our Tilton, New Hampshire showroom, view current inventory, and see prior completed models before making a decision. Why Package Transparency Matters Understanding exactly what’s included protects buyers from unexpected costs and delays. A well-defined turnkey modular home package gives you: For families comparing modular home options across Maine, Massachusetts, New Hampshire, Rhode Island, and Vermont, this clarity is often the deciding factor between providers. Frequently Asked Questions 1. What is included in a turnkey modular home package? A turnkey modular home package typically includes home selection and customization, factory construction, site coordination, delivery, professional installation, finishing work, and manufacturer warranty coverage. 2. Does Camelot Home Centers help with land search? Yes. Camelot Home Centers offers land search resources to help buyers who don’t already own property find a suitable site for their new modular, manufactured, or mobile home. 3. Is installation included in the price of a modular home? Installation is a core part of a genuinely turnkey package. Buyers should confirm with any provider whether delivery and setting on the foundation are included or billed separately. 4. How long does it take to receive a turnkey modular home in New Hampshire? Because factory construction happens while site preparation occurs at the property, turnkey modular homes are typically completed faster than comparable traditional site-built homes. 5. Can I customize my modular home’s floor plan and finishes? Yes. Camelot Home Centers offers a variety of floor plans, styles, and decor options so buyers can personalize their home to fit their lifestyle and needs. 6. Are modular homes covered by a warranty? Yes. Modular homes come with manufacturer warranties covering structural components and workmanship. Camelot Home Centers works with trusted manufacturers to ensure clear warranty support. 7. Do I need to hire separate contractors for utilities and site work? With a true turnkey package, site coordination and installation are managed as part of the process, reducing the need for buyers to hire and manage separate contractors themselves. 8. Where is Camelot Home Centers located, and what areas do they serve? Camelot Home Centers is located in Tilton, New Hampshire, and serves customers throughout Maine, Massachusetts, New Hampshire, Rhode Island, and Vermont. See What’s Included for Yourself The best way to understand a
Home Buying
Manufactured homes
Mobile Homes
Modular Homes
How Manufactured Homes Meet Modern Quality Standards
Buying a home is one of the biggest decisions a family will ever make, and it’s natural to wonder whether a factory-built house can really stand up to the same standards as a traditional one. If you’re exploring manufactured homes Massachusetts buyers have come to rely on, you’ll be glad to know the answer is a confident yes. Today’s manufactured homes are engineered, inspected, and built to meet strict federal codes that regulate everything from structural framing to fire safety and energy performance. They’re no longer the flimsy trailers people picture from decades ago. Modern manufactured homes are precision-built in climate-controlled factories, inspected at multiple stages, and designed to deliver comfort, durability, and long-term value. At Camelot Home Centers, we’ve spent years helping families throughout New England find homes that fit their lifestyle and budget without compromising on quality. In this guide, we’ll walk through exactly how manufactured homes meet modern quality standards, what makes them a smart choice for Massachusetts buyers, and what to look for before you sign a purchase agreement. What Are Manufactured Homes, Exactly? Manufactured homes are residential structures built entirely in a factory setting and then transported to a home site for final placement and setup. Unlike site-built homes that are exposed to weather and scheduling delays, manufactured homes are constructed indoors under consistent, controlled conditions. This is different from modular homes, which are also factory-built but assembled on a permanent foundation and follow state building codes. Manufactured homes, on the other hand, are built to a single federal standard that applies nationwide, which is one of the reasons quality control is so consistent from one home to the next. The Federal Standard Behind Every Manufactured Home The biggest reason manufactured homes meet modern quality expectations comes down to one thing: federal regulation. Every manufactured home built in the United States must comply with the HUD Code, a set of construction and safety standards established and enforced by the U.S. Department of Housing and Urban Development. The HUD Code covers: Because this code applies to every manufactured home built nationwide, buyers get a level of consistency that’s hard to match with older or custom-built housing. Third-Party Inspections at Every Stage Manufactured homes aren’t just built to code and shipped out the door. Independent, HUD-approved inspectors review homes during construction, checking everything from wall framing to electrical connections before the home ever leaves the factory. This layered inspection process catches issues early, rather than after a family has already moved in. Built in a Controlled Factory Environment One of the most overlooked quality advantages of manufactured housing is where it’s built. Traditional homes are constructed outdoors, which means lumber, insulation, and other materials are exposed to rain, humidity, and temperature swings during construction. That exposure can lead to warping, mold risk, or inconsistent material performance over time. Manufactured homes are built indoors in a climate-controlled facility. This has a few direct quality benefits: This is also why factory-built homes are typically completed faster than site-built homes, often cutting construction time significantly compared to traditional stick-built construction. Energy Efficiency Has Come a Long Way Modern manufactured homes are designed with energy performance in mind, not as an afterthought. Many current models include: Some manufacturers also offer homes that meet ENERGY STAR® certification requirements, which means lower monthly utility bills and a smaller environmental footprint. For families budgeting for a new home in Massachusetts, this efficiency can make a real difference over the life of the home. Durability Built for New England Weather Massachusetts homeowners deal with everything from heavy snow loads to humid summers, and manufactured homes are engineered to handle regional climate demands. The HUD Code includes wind zone and snow load classifications, so homes intended for colder climates are built with reinforced roofing and structural components suited to the region. This means the manufactured home you choose isn’t a generic, one-size-fits-all product. It’s matched to the specific weather and structural demands of where you’ll actually live. Customization Without Sacrificing Standards A common misconception is that meeting strict building codes limits design options. In reality, today’s manufactured homes offer extensive customization while still meeting every required safety and quality standard. Buyers can typically choose from: This flexibility allows families to create a home that reflects their personal style and practical needs, all while built on the same rigorous quality foundation. Why This Matters for Massachusetts Homebuyers Choosing a manufactured home in Massachusetts means getting a home that’s: For buyers comparing housing options, this combination of regulated quality and affordability is a major reason manufactured homes continue to grow in popularity across New England. What to Look for When Choosing a Dealer Not every dealer offers the same level of support after the sale, and that matters just as much as the home itself. Before committing, it’s worth asking: A dealer with strong manufacturer relationships can also make a real difference in warranty support and access to replacement parts down the road. How Camelot Home Centers Helps You Find the Right Home At Camelot Home Centers, we’ve spent decades helping families throughout Massachusetts, New Hampshire, Maine, Vermont, and Rhode Island find manufactured, modular, and mobile homes that fit their lifestyle and budget. Located in Tilton, New Hampshire, we work with respected builders to offer a wide selection of quality, code-compliant homes. Our team guides you through every step of the process, from choosing a floor plan and customizing features to coordinating delivery and installation. We believe buying a home should be simple, transparent, and even a little exciting, not stressful. Frequently Asked Questions 1. Are manufactured homes as safe as traditional site-built homes? Yes. Manufactured homes must meet the HUD Code, a federal standard covering structural integrity, fire safety, electrical systems, and wind resistance. Homes are inspected by independent, HUD-approved inspectors during construction. 2. What’s the difference between a manufactured home and a modular home? Manufactured homes are built entirely to a federal HUD standard and typically sit on a steel chassis, while modular homes are built to state
Home Buying
Home Improvement
Manufactured homes
Market Trends
Affordable Housing Options: Why Modular Homes Make Sense
Finding a home that fits your budget without sacrificing quality has become one of the biggest challenges for buyers today. Rising land costs, expensive site-built construction, and long project timelines have pushed many Maine families to look for smarter alternatives. That’s where affordable modular homes Maine buyers are choosing come into the picture. Modular homes offer a practical middle ground: factory-precision construction, faster build times, and a price point that traditional stick-built homes simply can’t match. At Camelot Home Centers, we’ve spent decades helping families across Maine, New Hampshire, Massachusetts, Vermont, and Rhode Island find a home that fits their lifestyle, land, and budget and we’ve seen firsthand why modular living continues to grow in popularity. In this guide, we’ll break down what modular homes are, why they’re one of the most affordable housing options available, and what to look for when choosing a home and a dealer you can trust. What Are Modular Homes? Modular homes are residential structures built in sections, or “modules,” inside a controlled factory setting. Once each section passes quality inspection, it’s transported to your home site and assembled on a permanent foundation by professional installers. Unlike older assumptions about factory-built housing, modern modular homes are held to the same state and local building codes as traditional site-built homes. The difference lies in how they’re built, not the quality standards they meet. How Modular Construction Differs From Manufactured and Mobile Homes People often use these terms interchangeably, but they aren’t the same: · Modular homes are built to state and local building codes and placed on a permanent foundation, just like a traditional home. · Manufactured homes are built to the federal HUD code and can be placed on leased or owned land. · Mobile homes is an older term generally referring to homes built before 1976, prior to the HUD code standards. Camelot Home Centers offers all three categories, giving Maine buyers the flexibility to choose the option that best matches their budget, land situation, and long-term plans. Why Modular Homes Make Sense for Affordable Housing 1. Lower Overall Construction Costs Because modular homes are built indoors in a factory setting, builders can buy materials in bulk, minimize waste, and avoid weather-related delays that often drive up costs on traditional job sites. Those savings typically get passed on to the buyer. 2. Faster Build and Move-In Timelines Site-built homes can take six months to a year or longer, depending on weather and contractor availability. Modular homes are built simultaneously with site preparation, which means your foundation and utility work happen while your home is being constructed in the factory. This overlap significantly shortens the time between signing your contract and moving in. 3. Consistent, Factory-Controlled Quality Every module is built indoors, protected from rain, snow, and humidity that can compromise materials during traditional construction. Inspections happen at each stage of the build, so issues are caught before the home ever reaches your property. 4. Energy Efficiency That Saves You Money Long-Term Modern modular homes are designed with tighter seals, better insulation, and updated building techniques that reduce energy loss. For Maine homeowners dealing with cold winters, that efficiency can mean real savings on heating costs year after year. 5. Customizable Floor Plans and Finishes Affordability doesn’t mean settling for a cookie-cutter layout. Modular homes come in a wide range of floor plans, styles, and finish packages, so you can select a design that reflects your needs, from starter homes to larger family layouts. 6. Ideal for a Range of Property Types Whether you own a lot in a rural part of Maine or a smaller in-town parcel, modular homes can typically be adapted to fit different foundation types and site conditions, making them a flexible option for many first-time buyers, downsizes, and growing families alike. What to Expect When Buying a Modular Home in Maine Buying a modular home involves more steps than simply picking a floor plan. Here’s a general overview of the process: 1. Explore inventory and floor plans Review available models, bedroom counts, and square footage options. 2. Get pricing and financing guidance Understand what’s included in the base price versus what counts as an add-on. 3. Coordinate site preparation Confirm who handles grading, foundation work, and utility hookups. 4. Factory construction begins Your home is built to code in a controlled environment. 5. Delivery and installation The modules are transported and assembled on your foundation. 6. Final inspections and move-in Local inspections confirm the home meets code before you settle in. Working with an experienced dealer who manages this process from start to finish makes a significant difference in how smoothly everything goes. Questions to Ask Before You Choose a Modular Home Dealer Not every dealer offers the same level of support. Before signing a contract, it’s worth getting clear answers to: · What’s included in the total price, and what counts as an add-on? · Who handles site preparation, and is it part of the contract? · What’s the estimated timeline from order to move-in? · What warranty coverage comes with the home, and how are service requests handled afterward? · Can I visit a model home or see completed homes in person? · Does the dealer have strong relationships with manufacturers for better warranty support and access to replacement parts? A dealer with decades of regional experience, like Camelot Home Centers, can walk you through each of these details so there are no surprises after you’ve signed. Why Maine Homebuyers Choose Camelot Home Centers Camelot Home Centers has spent decades helping families throughout Maine, New Hampshire, Massachusetts, Vermont, and Rhode Island find modular, manufactured, and mobile homes that fit their lifestyle and budget. Here’s what sets our approach apart: · Large inventory One of the largest selections of modular, manufactured, and mobile homes in New England. · Trusted manufacturer partnerships We work with respected builders known for craftsmanship and reliability. · Full-service support From your first visit through delivery and installation, our team guides you at every
Recent Posts
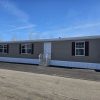
Colony A32093
$131,995
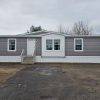
Colony DE3030
$150,995
