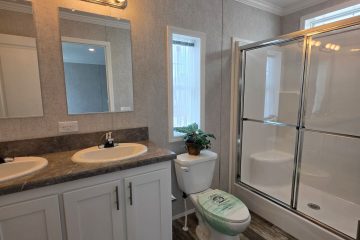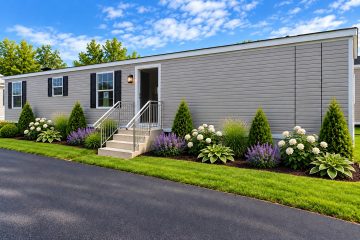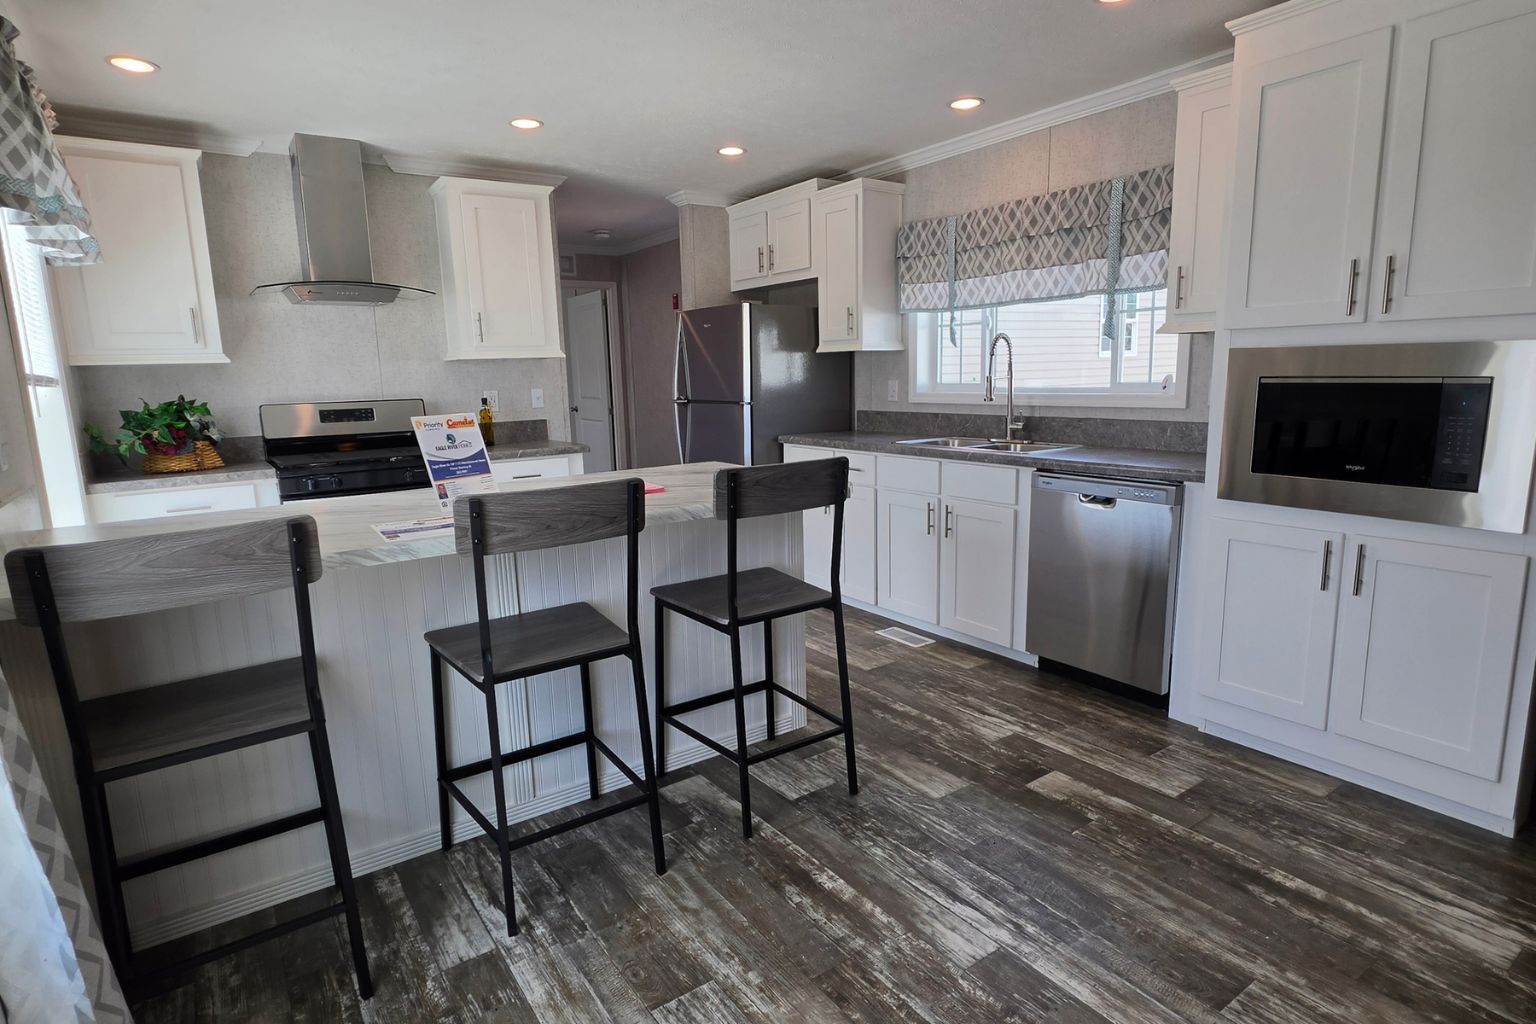
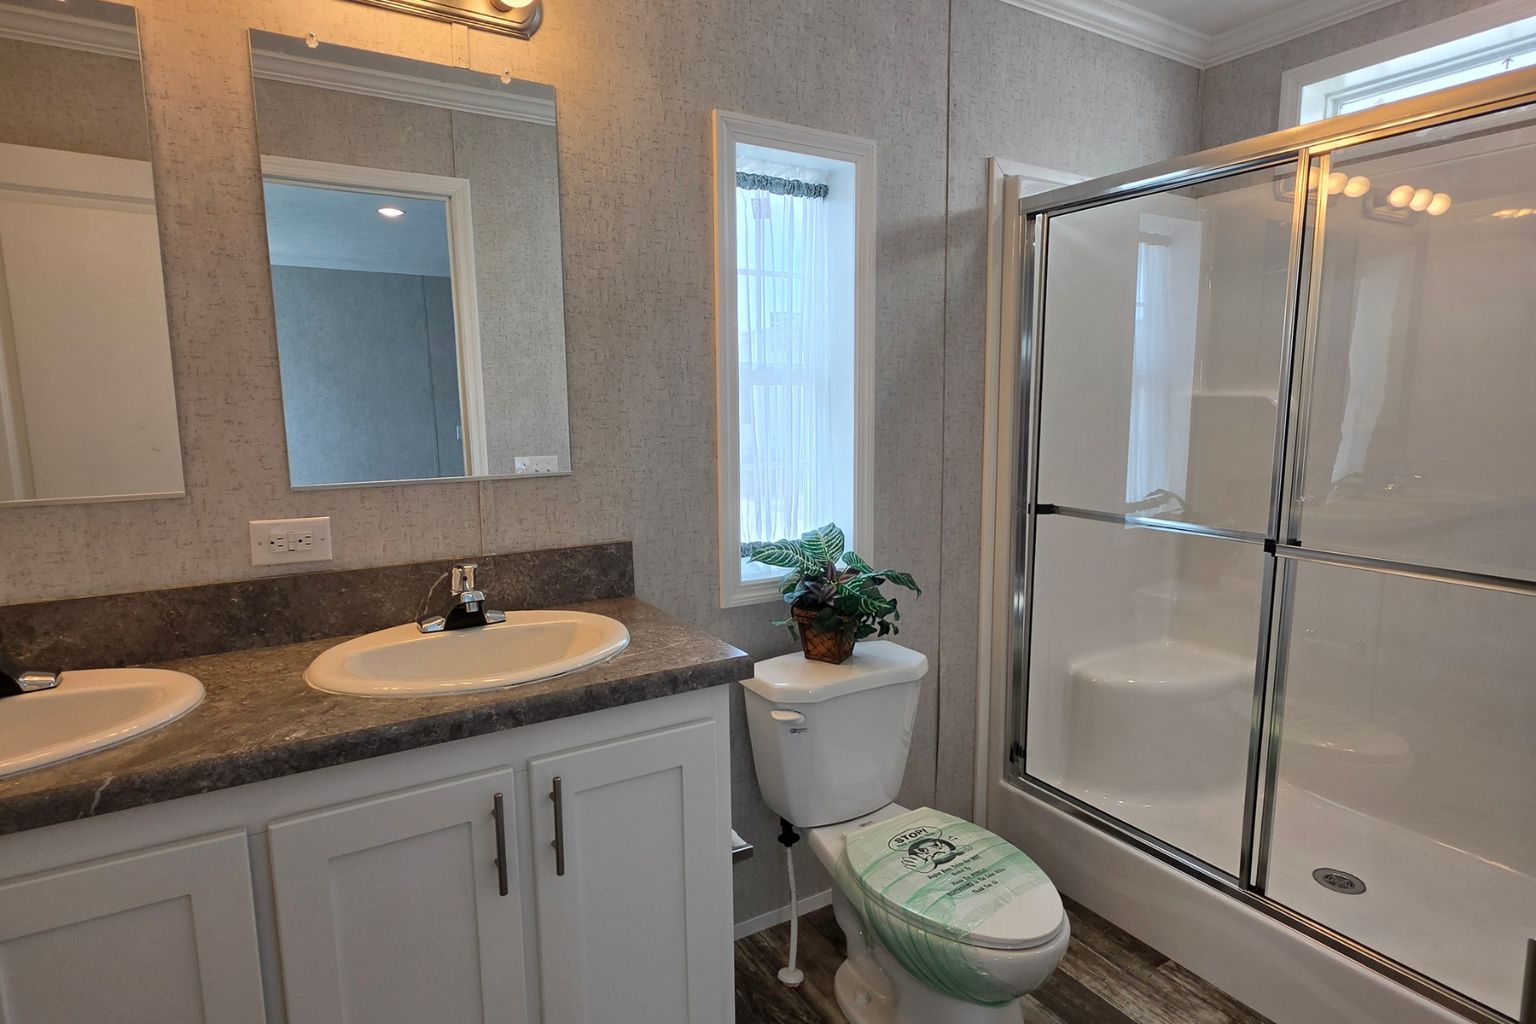
The home gets the attention, but the land determines how smoothly everything goes. Good modular home land preparation prevents delays, protects your budget, and ensures the delivery crew can do their job safely. If you are planning to order a modular home, start with your lot.
This guide walks through each step, in the order most projects follow.
What Is Modular Home Land Preparation?
Modular home land preparation is the process of getting a property ready to receive a home. It includes confirming zoning and permits, testing the soil, clearing and grading the site, arranging utilities, building the foundation, and making sure delivery trucks and a crane can reach the lot.
Step 1: Check Zoning, Permits, and Restrictions
Before spending money, contact your local planning or building office. Ask about:
- Zoning rules for residential construction
- Setback requirements from property lines
- Building permits and inspection schedules
- Any HOA or deed restrictions
- Rules for driveways and septic or sewer connections
Permit timelines can be long, so apply early.
Step 2: Survey the Property
A professional survey confirms boundaries, easements, and any slopes or wet areas. It also helps your builder place the home correctly on the lot.
Step 3: Test the Soil and Drainage
Soil conditions affect the foundation design. A geotechnical or soil evaluation can reveal poor drainage, ledge, or soft ground. Solving these issues before delivery is far cheaper than fixing them later.
Step 4: Clear and Grade the Site
Clearing
Remove trees, stumps, rocks, and debris from the building area and the access path.
Grading
Proper grading directs water away from the home. A level, stable building pad is essential for the foundation and for crane placement.
Step 5: Plan Utilities Early
A home is not ready to live in until it is connected. Check what you need:
- Electric service and meter location
- Water: municipal connection or a well
- Sewer connection or a septic system
- Propane or natural gas, if desired
- Internet and phone access
Wells and septic systems can take time to design and approve, so start these early.
Step 6: Build the Foundation
Modular homes can sit on a full basement, crawl space, or slab, depending on your site and local rules. The foundation must be accurate and level so the modules fit together properly. Use an experienced local contractor and confirm that inspections are complete before delivery day.
Step 7: Make Sure the Site Is Accessible
Delivery trucks and cranes need room. Check for:
- A driveway or access road wide enough for large vehicles
- Low-hanging branches or overhead power lines
- Tight turns, steep grades, or weight-limited bridges
- Enough open space to stage and set each module
Tell your builder about access challenges as early as possible so a plan can be made.
A Simple Land Preparation Checklist
- Zoning and permits approved
- Survey completed
- Soil and drainage evaluated
- Site cleared and graded
- Utilities planned or installed
- Foundation built and inspected
- Access route verified
- Budget includes site work and a cushion for surprises
What About Cost?
Site work varies from lot to lot. Clearing, excavation, foundation, well, septic, and utility connections can add significantly to a project, so get quotes before you commit. At Camelot Home Centers, pricing includes delivery and set up of the home, which helps you plan the rest of your budget with fewer unknowns.
Get Your Modular Home Land Preparation Right from the Start
A little planning on the front end saves a great deal of stress later. If you are ready to start your project, the team at Camelot Home Centers can help you understand what your land needs before you order. Visit cm-h.com or call (603) 286-4624 to get started, with pricing that includes delivery and set up.