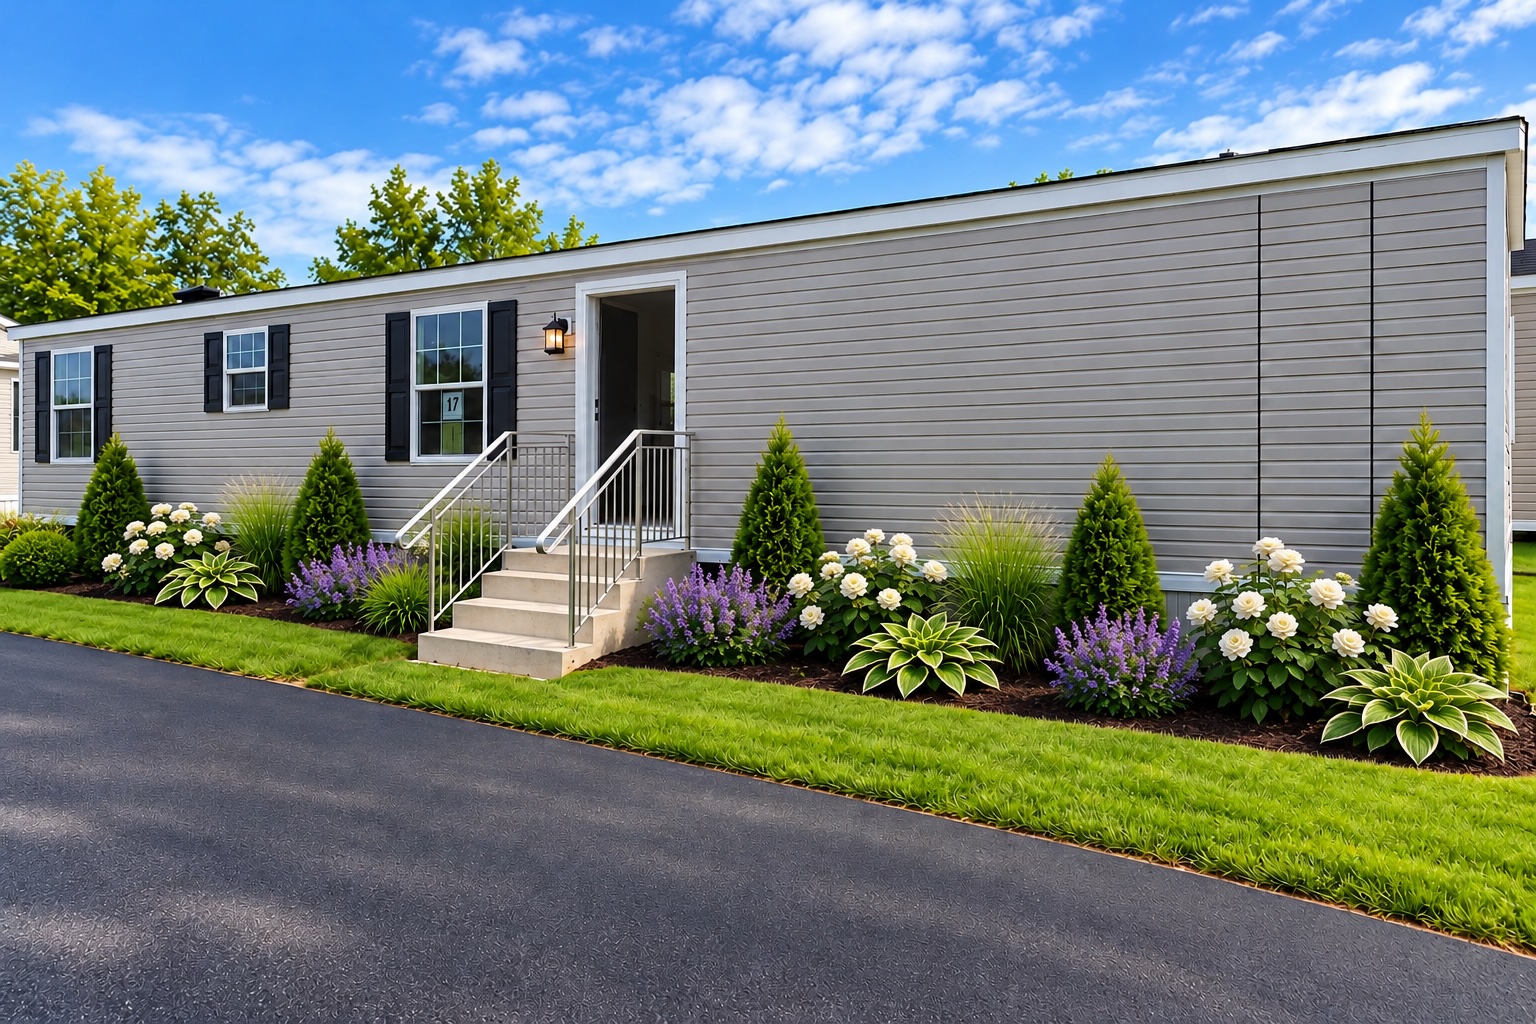
Buying a modular home is faster than a traditional build, but the paperwork still has to be right. Getting your Modular Home Permits NH sorted early keeps your schedule on track and avoids costly surprises on set day.
Here is the good news: New Hampshire towns generally treat a modular home on a permanent foundation like any other site-built house. That means a familiar approval path, as long as you know the steps. Camelot Home Centers pricing includes delivery and set up, so understanding permits ahead of time helps you plan the rest of your budget with confidence.
Which Permits Does a Modular Home Need in NH?
Most modular homes in New Hampshire need a zoning approval, a local building permit, septic and water approvals (where no municipal service exists), a driveway permit, and separate trade permits for electrical, plumbing, and mechanical hookups. After construction, the town issues a certificate of occupancy.
Requirements vary by town, so always confirm with your local building department before you break ground.
Modular Home Permits NH: The Core Approvals
Zoning and Planning Board Review
Start here. Your town’s zoning ordinance controls lot size, setbacks, height limits, and sometimes minimum square footage. Check that your lot allows a single-family home and that your chosen floor plan fits within the setbacks.
Some lots need a variance, special exception, or site plan review. Those can add weeks, so ask early.
Building Permit
The building permit is the main approval. Your local building inspector typically asks for:
- A site plan showing where the home will sit
- Foundation plans and engineering details
- The modular home’s plan set and factory documentation
- Proof of septic and water approval
- Contractor information and fees
The factory builds the modules to state building code under third-party inspection, while the town reviews the foundation, the site work, and the on-site finish work.
Septic and Water Approvals
If your property is not on town sewer, you will need a septic design approved through the New Hampshire Department of Environmental Services (NHDES), usually prepared by a licensed septic designer. A soil test comes first.
For private wells, a licensed well driller installs the well and files the required completion report. Plan for this early because septic and well work often drives the whole timeline.
Driveway Permit
A new driveway needs a permit from the town if it meets a local road, or from the New Hampshire Department of Transportation (NHDOT) if it meets a state road. Sight distance and drainage are the usual concerns.
Electrical, Plumbing, and Mechanical Permits
Even though the factory installs most systems, licensed trades still connect them on site. Expect separate permits and inspections for electrical service, plumbing hookups, and heating or mechanical systems.
Environmental Permits That Sometimes Apply
Not every lot triggers these, but check if your land has any of the following:
- Wetlands nearby: may require a state wetlands permit
- Shoreland location: the Shoreland Water Quality Protection Act can limit clearing and building
- Large-scale excavation: an Alteration of Terrain permit may be required once disturbed area passes state thresholds
A site survey or a conversation with your town’s conservation commission can flag these quickly.
A Realistic Permit Timeline
Timelines depend on the town and the season, but a typical sequence looks like this:
- Zoning check and any variances
- Septic design and well planning
- Building permit and driveway permit
- Foundation work and inspection
- Delivery and set up of your home
- Trade hookups, final inspections, and certificate of occupancy
Many buyers run permitting and foundation planning at the same time as the home is being built in the factory. That overlap is one of the biggest time savings of modular construction.
Tips to Avoid Permit Delays
- Call the town building department before choosing a lot
- Ask for a written permit checklist
- Submit complete plan sets the first time
- Schedule inspections as soon as each stage is finished
- Keep copies of every approval in one folder
What Your Camelot Home Centers Price Covers
Camelot Home Centers pricing includes delivery and set up, so the transport and crane work are accounted for in your quote. Permit fees, foundation, septic, well, and utility hookups are typically part of site preparation, so ask your sales advisor to walk you through exactly what is included and what you should budget separately.
Ready to Start Your Modular Home Project?
Permits do not have to be intimidating. With the right local knowledge, Modular Home Permits NH become a checklist rather than a roadblock. Talk with the team at Camelot Home Centers at (603) 286-4624 or visit cm-h.com to review floor plans, get a delivered and set-up price, and map out your permit steps for your town.