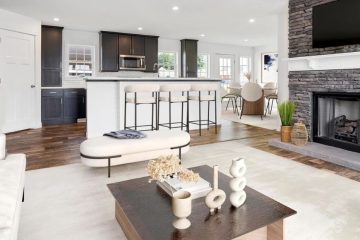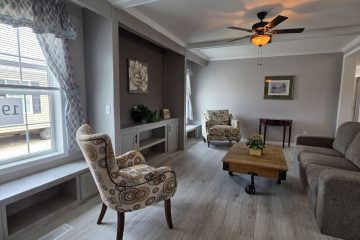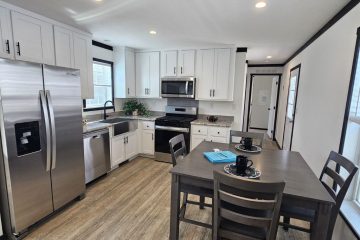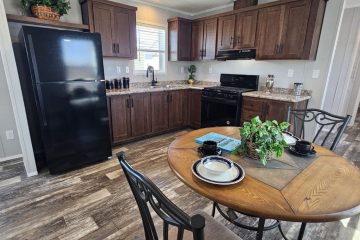
Choosing a floor plan is one of the most exciting and most important steps in building a modular home. Unlike buying an existing house where you’re stuck with someone else’s layout decisions, a modular home lets you select a design that actually fits how you live. But with dozens of options available when searching for new modular homes near me, it’s easy to feel overwhelmed by square footage numbers, room counts, and configuration diagrams that all start to look the same after a while.
The good news is that comparing floor plans doesn’t have to be complicated once you know what factors actually matter. Below, we walk through the key considerations that will help you evaluate modular home floor plans with confidence, so the layout you choose truly supports your family’s needs for years to come.
1. Start With How You Actually Live, Not Just Square Footage
It’s tempting to compare floor plans purely by total square footage, but two homes with identical square footage can feel completely different depending on how that space is arranged. Before you even look at plans, think through your daily routines: Do you entertain often and need an open-concept kitchen and living area? Do you work from home and require a dedicated office? Are you planning for a growing family, aging parents, or frequent guests?
Write down your must-haves versus nice-to-haves. This list becomes your filter for evaluating every plan you look at, keeping you from getting distracted by attractive features that don’t actually serve your lifestyle.
2. Study the Traffic Flow, Not Just the Room Layout
A floor plan on paper can look great, but the way people actually move through the home is what determines whether it feels functional day to day. Pay attention to how rooms connect to one another. Does the kitchen sit awkwardly far from the dining area? Do you have to walk through a bedroom to reach a bathroom? Are high-traffic areas like entryways and hallways wide enough to avoid bottlenecks?
Tracing your typical daily path from waking up, to making coffee, to leaving for work, to coming home and relaxing on the floor plan can reveal flow issues that aren’t obvious at first glance.
3. Compare Bedroom and Bathroom Placement
Bedroom and bathroom placement affects both privacy and convenience. Consider whether bedrooms are clustered together or spread across the home, and whether that arrangement suits your household. Families with young children often prefer bedrooms close together, while multigenerational households may want more separation for privacy.
Also examine bathroom access. A primary suite with an attached bathroom offers convenience, but shared bathrooms should be positioned so they’re accessible without disrupting other areas of the home, especially during busy mornings.
4. Look Closely at Storage Throughout the Plan
Storage is one of the most overlooked factors when comparing floor plans, yet it has a major impact on how livable a home feels once you’ve moved in. Check for closet sizes and placement, pantry space in the kitchen, mudroom or entryway storage, and any additional utility or linen closets. A beautifully designed layout can quickly feel cluttered and cramped if storage wasn’t prioritized during the design process.
5. Evaluate Natural Light and Window Placement
Window placement affects both energy efficiency and how a space feels throughout the day. Compare plans based on where windows are positioned relative to key living spaces. South-facing windows generally bring in more consistent natural light, while poorly placed windows can leave rooms feeling dark regardless of square footage. If natural light matters to you, ask your dealer whether window placement can be adjusted or customized within the plan.
6. Consider Future Flexibility
Life circumstances change, and a floor plan that works perfectly today may need to adapt over time. When comparing options, think about long-term flexibility. Could a home office convert into a nursery? Could a bonus room accommodate an aging family member down the road? Modular construction often allows for easier future additions or modifications compared to traditional site-built homes, so ask your dealer about expansion possibilities tied to specific plans.
7. Understand What’s Included Versus What’s Optional
Floor plan brochures often show an idealized version of a home with upgrades, premium finishes, and add-ons that aren’t part of the base price. When comparing plans across different builders or dealers, make sure you’re comparing apples to apples. Ask specifically what’s standard in each plan countertops, flooring, cabinetry, appliances versus what would require an upgrade. This prevents sticker shock later and allows for a fair side-by-side comparison.
8. Factor In Your Lot and Site Constraints
A floor plan you love on paper still has to work with your actual property. Consider the shape and slope of your lot, setback requirements, septic or well placement, and orientation relative to the sun and prevailing views. Some plans are better suited to narrow lots, while others need more width or depth. A knowledgeable dealer will help you cross-reference floor plan options against your specific site conditions before you fall in love with a design that won’t actually fit.
9. Ask About Customization Options
One of the biggest advantages of modular construction is the ability to modify existing plans rather than starting from a completely blank slate. Ask whether walls can be moved, rooms can be resized, or additional square footage can be added to a base plan. Understanding the level of customization available helps you choose a starting floor plan that’s closest to your ideal layout, minimizing the changes needed to get it just right.
Finding the Right Plan With Camelot Home Centers
Comparing floor plans is easier with an experienced team guiding you through the process. At Camelot Home Centers, we help buyers searching for new modular homes near me evaluate layouts side by side, understand what’s included, and customize plans to fit their site and lifestyle. We know that the right floor plan does more than look good on paper it needs to genuinely work for how you live.
Ready to start comparing modular home floor plans? Call us at (603) 286-4624 and let’s find the layout that’s right for you.
Frequently Asked Questions
Q: What’s the difference between a modular home and a manufactured home? A: Modular homes are built in sections in a factory according to local and state building codes, then assembled on a permanent foundation at the home site. Manufactured homes are built to a federal HUD code and typically remain on a chassis. Modular homes are generally treated more like traditional site-built homes for financing and appraisal purposes.
Q: How many floor plans should I compare before deciding? A: There’s no fixed number, but most buyers benefit from narrowing their search to three to five serious contenders. Comparing too many plans at once can make it harder to spot meaningful differences.
Q: Can I customize an existing modular floor plan? A: Yes, in most cases. Many builders allow adjustments to room sizes, layouts, and finishes. Ask your dealer which specific changes are possible for the plans you’re considering.
Q: Do larger floor plans always cost significantly more? A: Not necessarily. Cost depends on layout complexity, materials, finishes, and site preparation needs, not just square footage. A well-designed smaller plan can sometimes cost more than a larger, simpler layout.
Q: How do I know if a floor plan will fit my lot? A: Your dealer can help cross-reference the home’s dimensions, orientation, and setback requirements against your specific property survey to confirm a plan is a good fit before you commit.
Q: What standard features should I expect to be included in a base floor plan? A: This varies by builder, but typically includes basic flooring, cabinetry, countertops, and appliances. Always request an itemized list of what’s included versus optional upgrades for accurate comparisons.
Q: How long does it take to receive a modular home after choosing a floor plan? A: Timelines depend on the manufacturer’s production schedule and your site readiness, but many buyers can expect the process to take a few months from order to move-in. Your dealer can provide a more specific estimate based on your chosen plan.
Q: Can Camelot Home Centers help me find modular homes near me with the right floor plan? A: Absolutely. Our team walks buyers through available floor plans, helps identify the best fit for their lifestyle and property, and coordinates the entire process from selection to move-in.
Camelot Home Centers New Modular Homes Near Me 📞 (603) 286-4624 | 🌐 cm-h.com