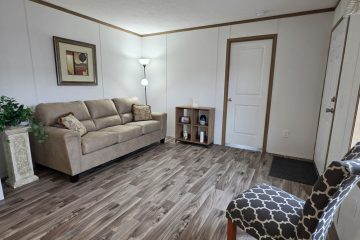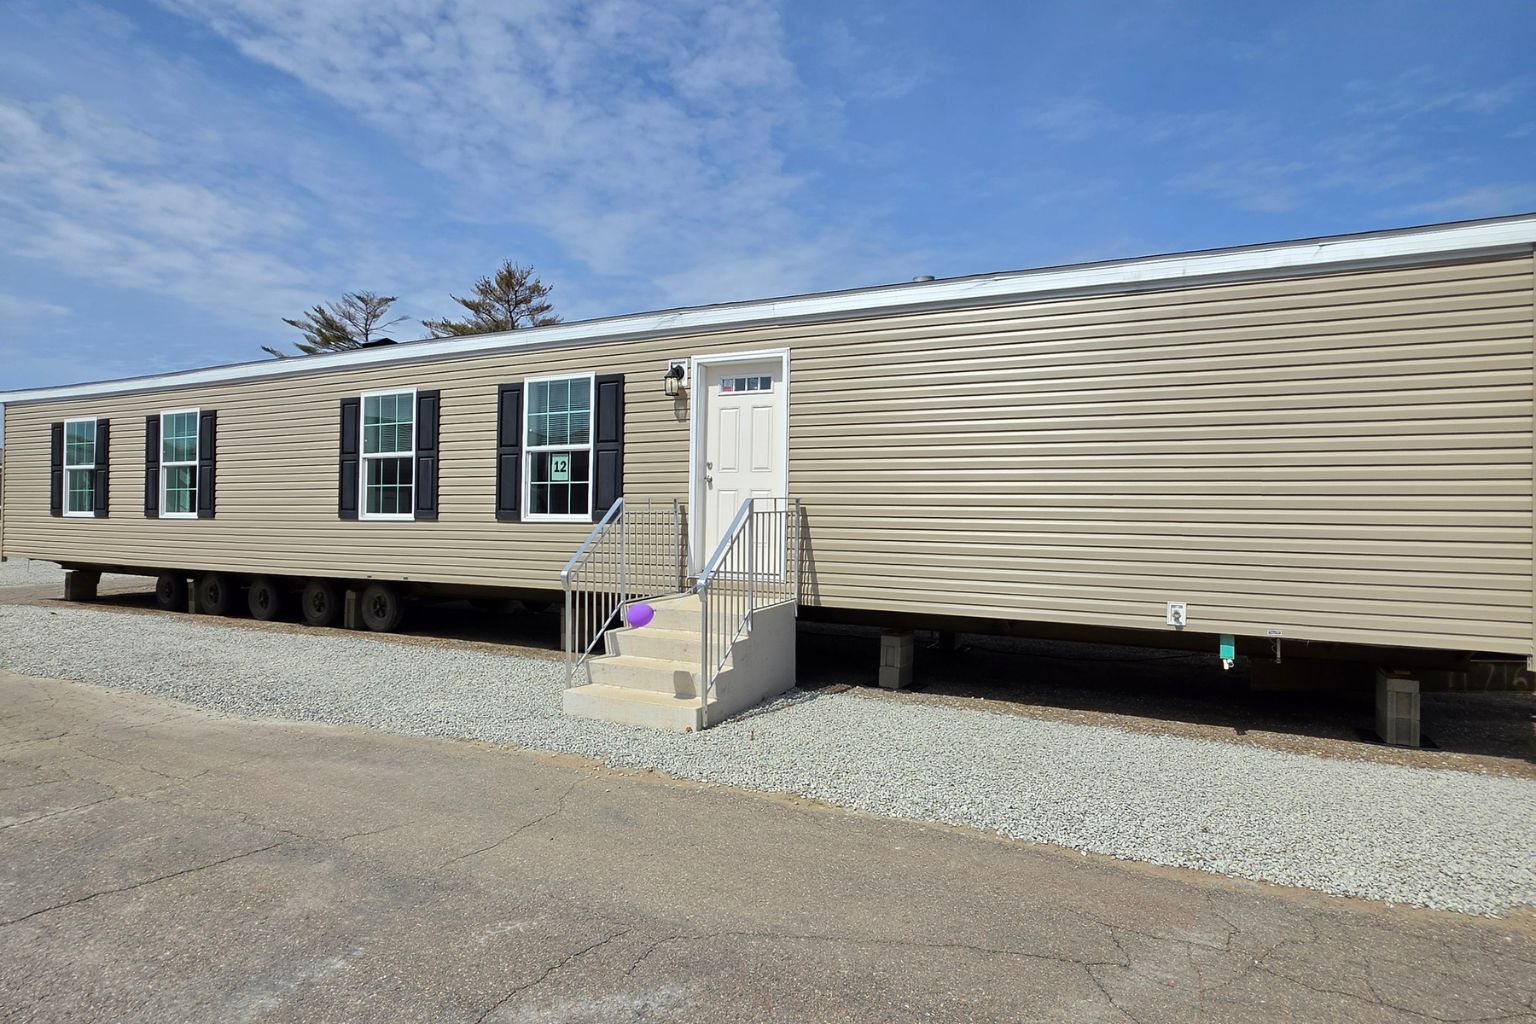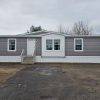

Choosing the right Modular Home Floor Plans can make all the difference for a small family looking to build a comfortable, functional, and efficient home. Whether you’re a young couple with a baby on the way or a family of four looking to right-size your living space, modular homes offer flexible layouts that fit real-life needs without unnecessary square footage. This guide covers the best floor plan styles for small families, key features to prioritize, and how to choose a design that grows with you.
Why Modular Home Floor Plans Work Well for Small Families
Modular construction gives small families more control over layout, budget, and efficiency than many traditional builds.
1. Flexible Layouts Without Wasted Space
Modular floor plans are designed with efficiency in mind, so families get functional rooms without paying for space they won’t use.
2. Faster Build Timelines
Because homes are constructed in a factory setting, small families can move into their new home faster than with traditional site-built construction.
3. Easier Budgeting
Modular pricing tends to be more predictable, which helps families plan finances without unexpected cost overruns mid-build. Pricing includes delivery and set up, making it even easier to plan your total budget.
4. Room to Customize as Needs Change
Many modular designs allow for future additions, such as a finished basement or bonus room, making them adaptable as a family grows.
Best Modular Home Floor Plans for Small Families
1. The Compact Ranch
A single-story ranch layout is one of the most popular Modular Home Floor Plans for small families. It typically includes:
- Two to three bedrooms
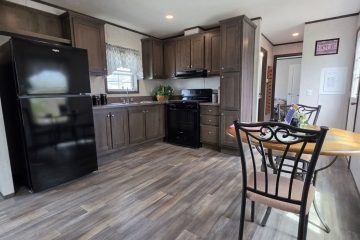
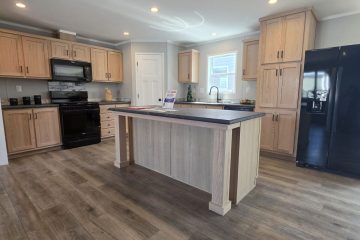
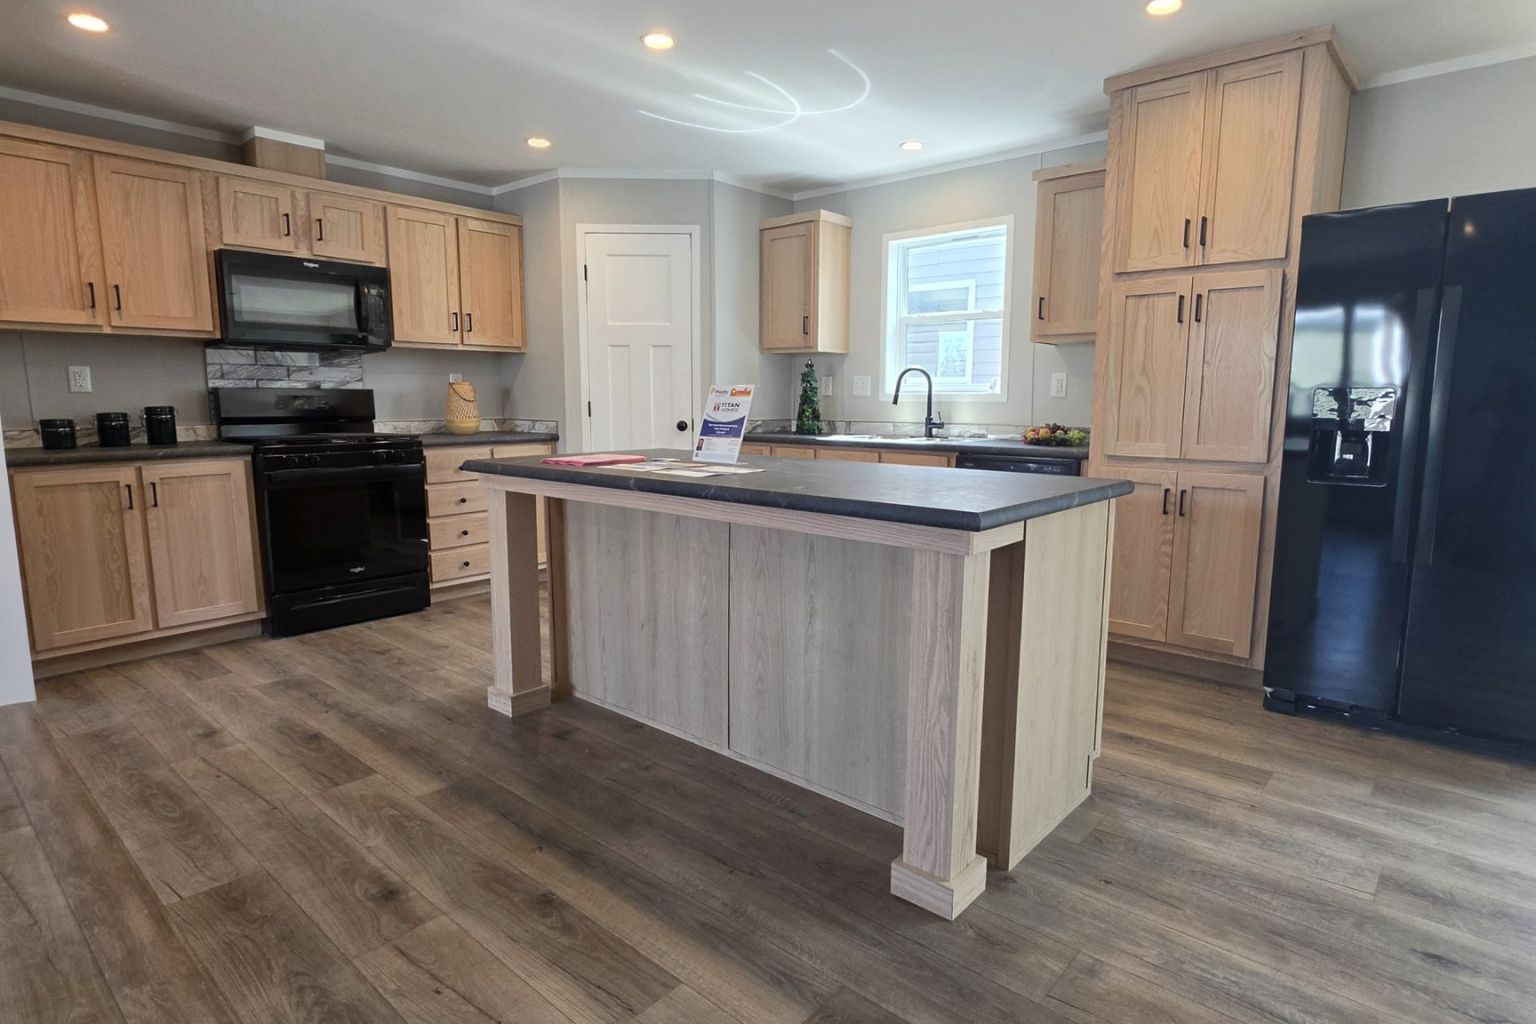
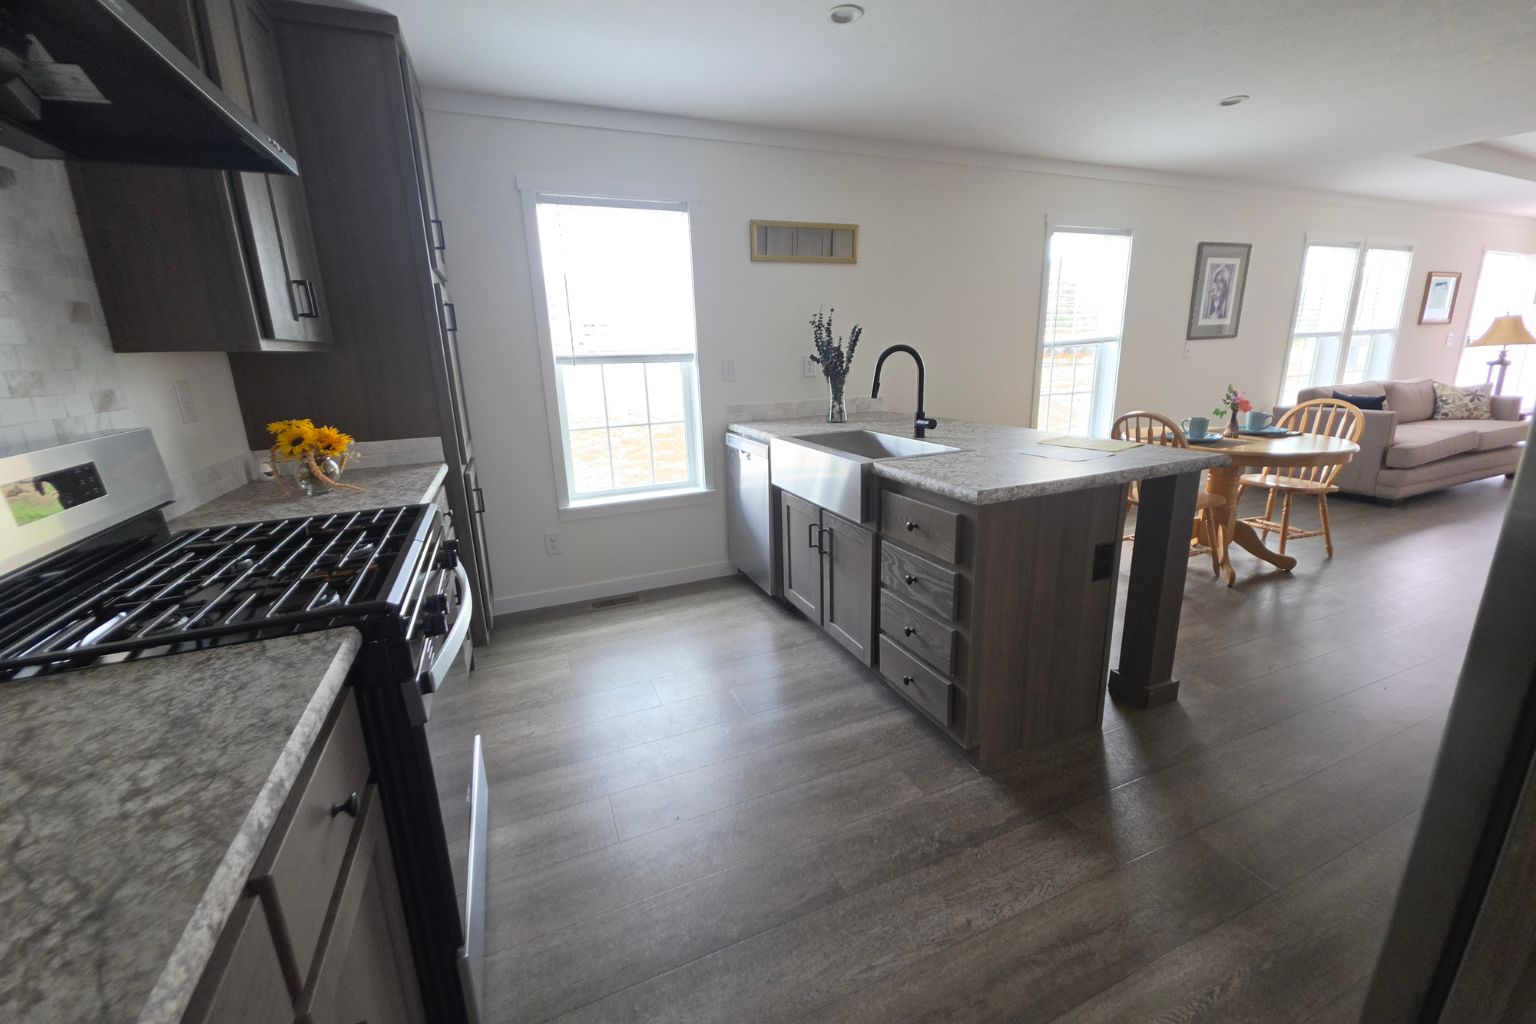
- An open-concept kitchen and living area
- A single-level layout, ideal for young children or aging parents
- Low-maintenance design with efficient use of square footage
This layout works well for families who want everything on one floor without stairs to navigate.
2. The Two-Story Colonial
For families who need more bedrooms but have a smaller lot, a two-story colonial-style modular home maximizes vertical space. Common features include:
- Three to four bedrooms upstairs
- A dedicated living and dining area downstairs
- A private primary suite separate from children’s rooms
- More outdoor yard space due to a smaller footprint
3. The Cape Cod Layout
Cape Cod-style modular homes are a classic New England favorite, offering charm and functionality. Highlights include:
- Bedrooms on the main floor with bonus space upstairs
- Cozy, efficient room layouts
- Options to finish the upper level later as the family grows
- Traditional curb appeal that fits well in established neighborhoods
4. The Open-Concept Starter Home
Many small families prioritize open-concept designs that make smaller homes feel larger. These plans typically feature:
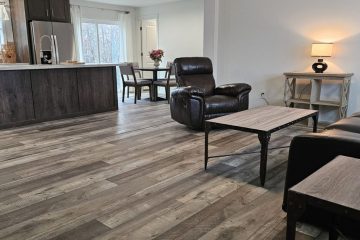
- A combined kitchen, dining, and living space
- Two to three bedrooms
- Large windows for natural light
- Simple, efficient traffic flow throughout the home
Key Features to Look for in a Family-Friendly Floor Plan
When comparing Modular Home Floor Plans, small families should prioritize:
- Enough bedrooms for current and near-future needs — plan a few years ahead
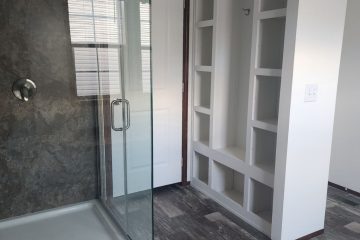
- Functional storage, including closets, mudrooms, and pantry space
- Open sightlines so parents can supervise children easily from the kitchen or living room
- Flexible bonus rooms that can serve as a home office, playroom, or guest space
- Energy-efficient design to keep utility costs manageable long-term
How to Choose the Right Floor Plan for Your Family
- Think about your next 5–10 years, not just your immediate needs
- Walk through your daily routine and imagine how each room would be used
- Prioritize function over size — a well-designed smaller home often works better than a larger, inefficient one
- Ask about customization options to tailor a standard plan to your family’s lifestyle
- Work with an experienced modular home provider who can guide you through layout options based on your lot and budget
How Camelot Home Centers Helps Small Families Find the Right Fit
Camelot Home Centers works closely with families to select and customize modular home floor plans that match their lifestyle, budget, and future goals. Their team offers a variety of layouts, from compact ranches to multi-bedroom colonials, along with guidance on which features matter most for growing households. Whether you’re building your first family home or upgrading to a more functional layout, Camelot Home Centers helps make the process straightforward and stress-free.
Frequently Asked Questions
1. What are the best Modular Home Floor Plans for a small family?
Compact ranches, two-story colonials, and open-concept starter homes are among the most popular choices for small families due to their efficient use of space.
2. How many bedrooms should a small family plan for?
Most small families choose two to three bedrooms, with some opting for a fourth to accommodate future growth or a home office.
3. Can modular home floor plans be customized?
Yes. Most builders, including Camelot Home Centers, offer customizable layouts to fit specific family needs.
4. Are single-story or two-story modular homes better for families with young children?
Single-story ranch layouts are often preferred for families with young children since they eliminate stairs and keep everyone on one level.
5. Do modular homes include space for future additions?
Many floor plans are designed with expansion in mind, such as unfinished bonus rooms or basements that can be finished later.
6. How do I know which floor plan fits my lot size?
A site evaluation helps determine which layouts, such as ranch versus two-story designs, best fit your available land.
7. Are open-concept floor plans a good fit for small families?
Yes. Open-concept designs help smaller homes feel more spacious while making it easier for parents to supervise children throughout the day.
Ready to Find Your Family’s Ideal Floor Plan?
Selecting the right Modular Home Floor Plans sets the foundation for a home that truly fits your family’s lifestyle, both now and in the years ahead. From compact ranches to expandable colonials, the right layout balances comfort, function, and budget. Reach out to Camelot Home Centers at (603) 286-4624 or visit cm-h.com to explore floor plans designed with small families in mind.