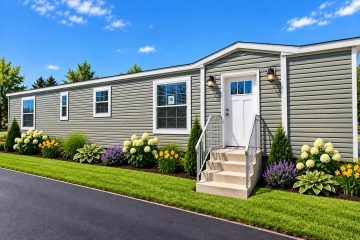
Retirement is a good time to ask a simple question: does your home still fit the way you want to live? For many people in New Hampshire, the answer is no. Stairs feel steeper, the yard takes more time and heating a large house gets harder on a fixed income.
That is why modular homes for retirees NH buyers choose are growing in popularity. They are built in a factory, set on a foundation of your choice and designed around comfortable, practical living. This guide covers the floor plans and features worth considering so your next home supports you for years to come.
Why Retirees Choose Modular Homes
- Predictable process: Factory construction usually means a shorter build timeline and fewer weather delays.
- Customizable layouts: You can adjust room sizes, finishes and features to match your needs.
- Easier maintenance: Newer materials and efficient systems reduce repairs and upkeep.
- Clear budgeting: At Camelot Home Centers, pricing includes delivery and set up, which helps you plan without guessing at major costs.
- Right-sized living: Downsizing does not have to mean giving up comfort.
The Best Floor Plans for Retirees
Ranch and Single-Level Plans
A ranch layout is the classic choice for aging in place. With everything on one floor, you avoid daily stair climbs. Many ranch plans fall in the range of roughly 1,000 to 1,800 square feet, which is enough space for guests and hobbies without extra rooms to clean.
Open-Concept Living
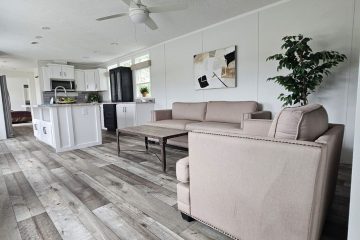
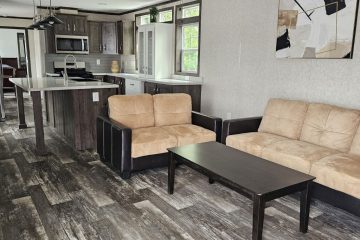
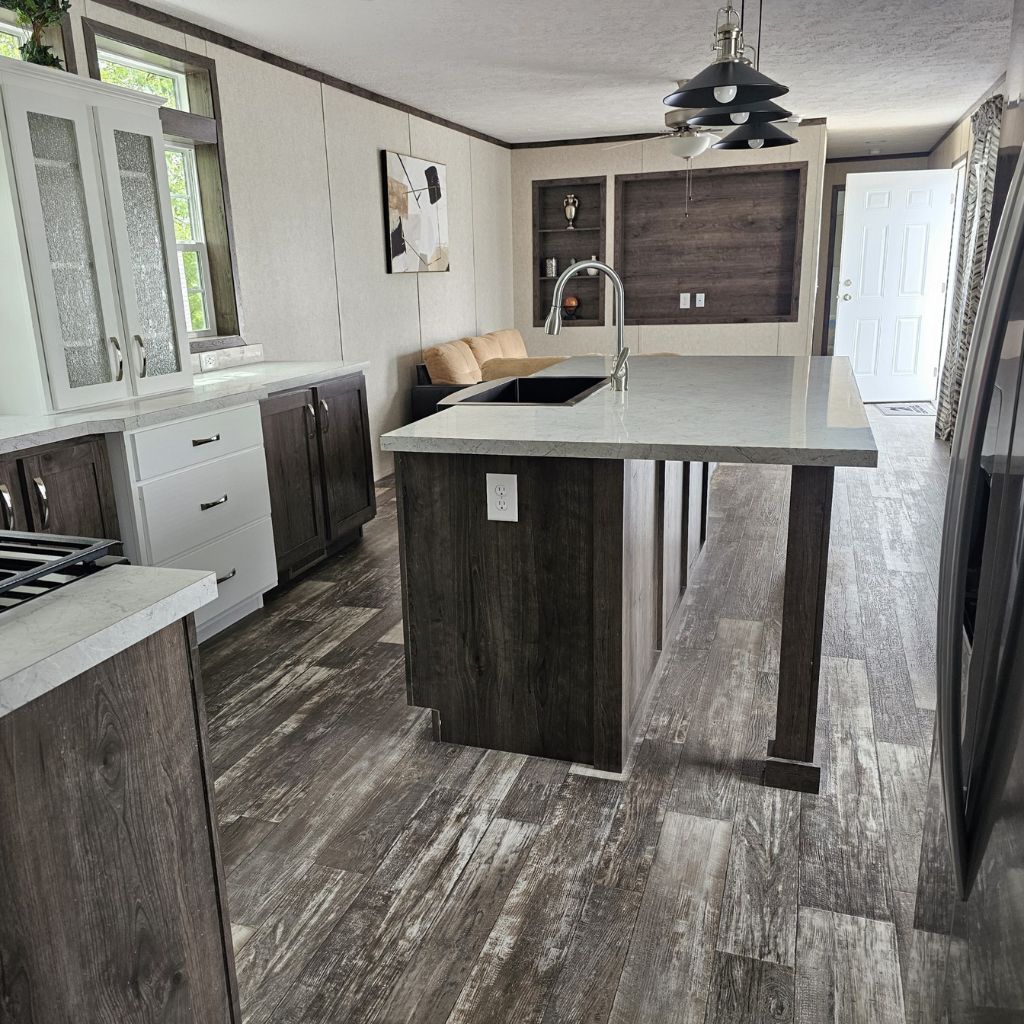
An open kitchen, dining and living area makes a home feel larger and easier to move through. It also creates clear sight lines, which is helpful if mobility changes over time.
Split Bedroom Layouts
A split plan places the primary suite on one side and guest rooms on the other. You and your visitors each get privacy, which is ideal when grandchildren stay over.
Cape-Style With a First-Floor Primary Suite
If you like the look of a Cape, choose a version with the main bedroom, bath and laundry downstairs. Upstairs becomes a guest area or hobby space you rarely have to visit.
Features to Consider Before You Choose
Zero-Step or Low-Step Entry
Plan for a covered entry with a gentle ramp or minimal threshold. Even if you do not need it now, it adds safety and resale appeal.
Wider Doorways and Hallways
Wider openings, often 36 inches for doors, make it easier to carry groceries, use a walker or accommodate a wheelchair later. Ask your builder what widths are possible in the plan you like.
Accessible Bathrooms
Look for a walk-in or curbless shower, a comfort-height toilet and reinforced walls where grab bars can be added later. Non-slip flooring is a smart choice too.
Kitchen Designed for Easy Use
- Pull-out shelves and deep drawers instead of low cabinets
- Lever-style faucets
- Good task lighting over counters
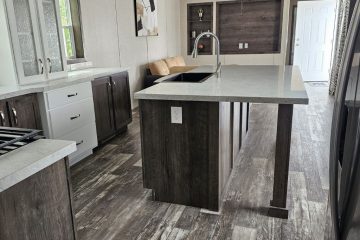
- A counter with knee space for sitting while you prep
Laundry Near the Bedroom
A main-floor laundry room close to the primary suite saves steps and keeps heavy baskets off the stairs.
Better Lighting and Controls
Plan for plenty of natural light, bright LED fixtures, rocker-style switches and night lights along bedroom-to-bathroom paths.
Flexible Spare Rooms
A den can become a hobby room, home office or a guest room. If your needs change, it can adapt again.
Comfort and Cost Savings in Cold Weather
New Hampshire winters are long, so efficiency matters. Ask about higher insulation levels, quality windows and efficient heating, such as a cold-climate heat pump. Lower energy bills can make a real difference when your income is set.
Exterior and Lot Considerations
- Low-maintenance siding: Vinyl or fiber cement reduces painting and repairs.
- Attached garage or covered carport: Keeps you out of the snow and ice.
- Level lot and easy driveway: A gentle grade makes daily life safer.
- Smaller yard or simple landscaping: Less mowing and shoveling.
- Porch or deck: A great spot for morning coffee with step-free access.
Questions to Ask Before You Buy
- Does the floor plan allow everything I need on one level?
- Can doorways and bathrooms be modified for future accessibility?
- What energy-saving options are available?
- What is included in the price? (With Camelot Home Centers, pricing includes delivery and set up.)
- How long does the process take from order to move-in?
It also helps to talk with a financial professional and review local zoning and site requirements before you commit.
Your Next Chapter Starts With the Right Floor Plan
The right home should make life easier, not busier. With single-level layouts, thoughtful accessibility features and efficient systems, modular homes for retirees NH families love can help you enjoy more of what retirement is meant to be.
Camelot Home Centers is ready to walk you through floor plans and options. Call (603) 286-4624 or visit https://cm-h.com/ to start the conversation. Pricing includes delivery and set up, so you can focus on picking the home that fits your life.