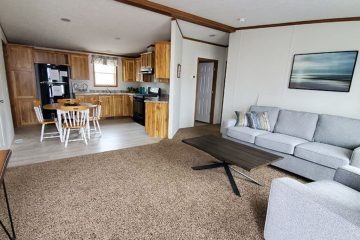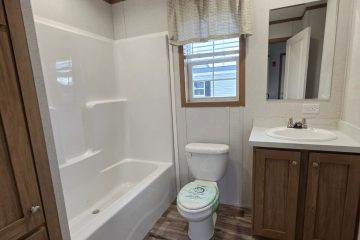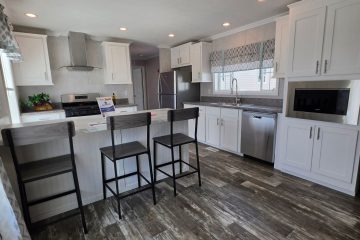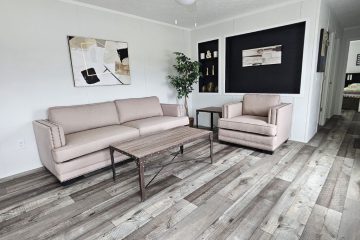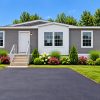
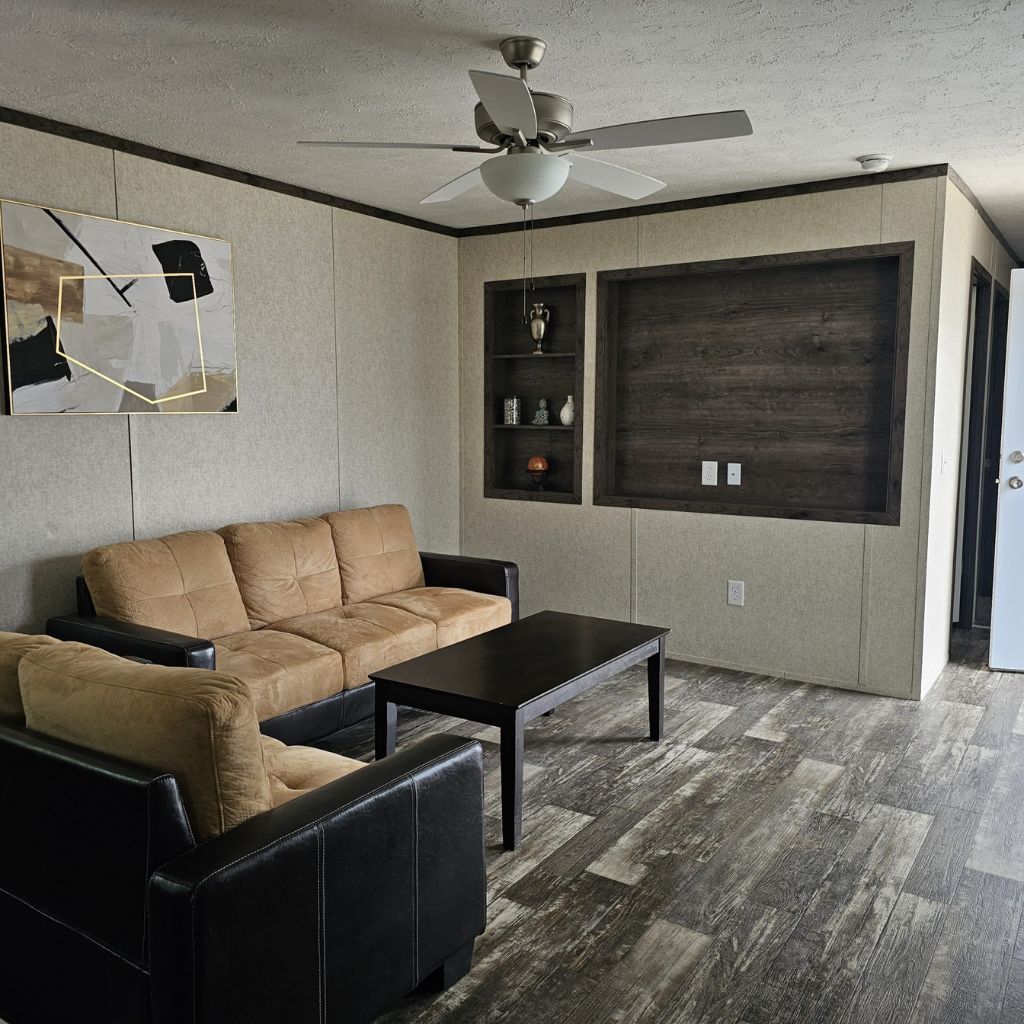
Shopping for new modular homes near me can feel overwhelming once you start looking at floor plan after floor plan. Every builder names their layouts differently, square footage numbers get thrown around, and it’s easy to lose track of what actually matters for your family and your land.
The good news is that comparing modular home floor plans doesn’t have to be complicated. Once you know what to look for, you can quickly narrow down dozens of options to the two or three that truly fit your lifestyle, budget, and property.
At Camelot Home Centers, we’ve spent years helping families throughout Maine, Massachusetts, New Hampshire, Rhode Island, and Vermont evaluate floor plans from trusted manufacturers. This guide walks through exactly how to compare modular home floor plans before you sign a purchase agreement, so you can move forward with confidence instead of guesswork.
Why Comparing Floor Plans Matters More Than You Think
A floor plan is more than a drawing on paper. It determines how your family will actually live day to day, how well the home fits your lot, and how much value it holds down the road.
Picking a layout based on square footage alone, without digging into the details, is one of the most common mistakes buyers make. Two homes with the same total square footage can feel completely different depending on how that space is arranged.
Taking time to compare plans side by side helps you avoid costly changes later and ensures the home you choose actually works for how you live.
Start With Your Household Needs, Not the Floor Plan Catalog
Before you open a single brochure, think through how your household actually functions.
- Bedroom and bathroom count:Consider not just how many people live with you now, but guest rooms, home offices, or future family growth.
- Daily routines:Do you need a mudroom for New England winters, a dedicated laundry space, or a main-floor primary suite?
- Entertaining habits:An open-concept kitchen and living area suits frequent hosting, while a more segmented layout may suit quieter households.
- Storage needs:Closets, pantries, and garage or basement access vary significantly between plans.
Once you have a clear list of must-haves versus nice-to-haves, comparing floor plans becomes far more efficient.
Key Factors to Compare Across Modular Home Floor Plans
1. Total Square Footage vs. Usable Space
Two homes listed at 1,568 square feet can feel very different depending on hallway width, room shapes, and ceiling height. Look past the headline number and study the actual room dimensions on each plan.
2. Bedroom and Bathroom Layout
Pay attention to where bedrooms sit relative to shared living spaces. A primary suite tucked away from secondary bedrooms offers more privacy, while bedrooms clustered together may suit families with young children.
3. Kitchen and Living Area Flow
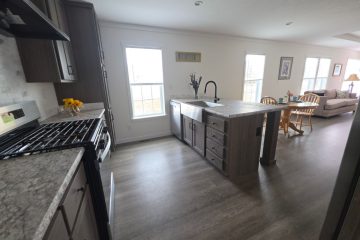
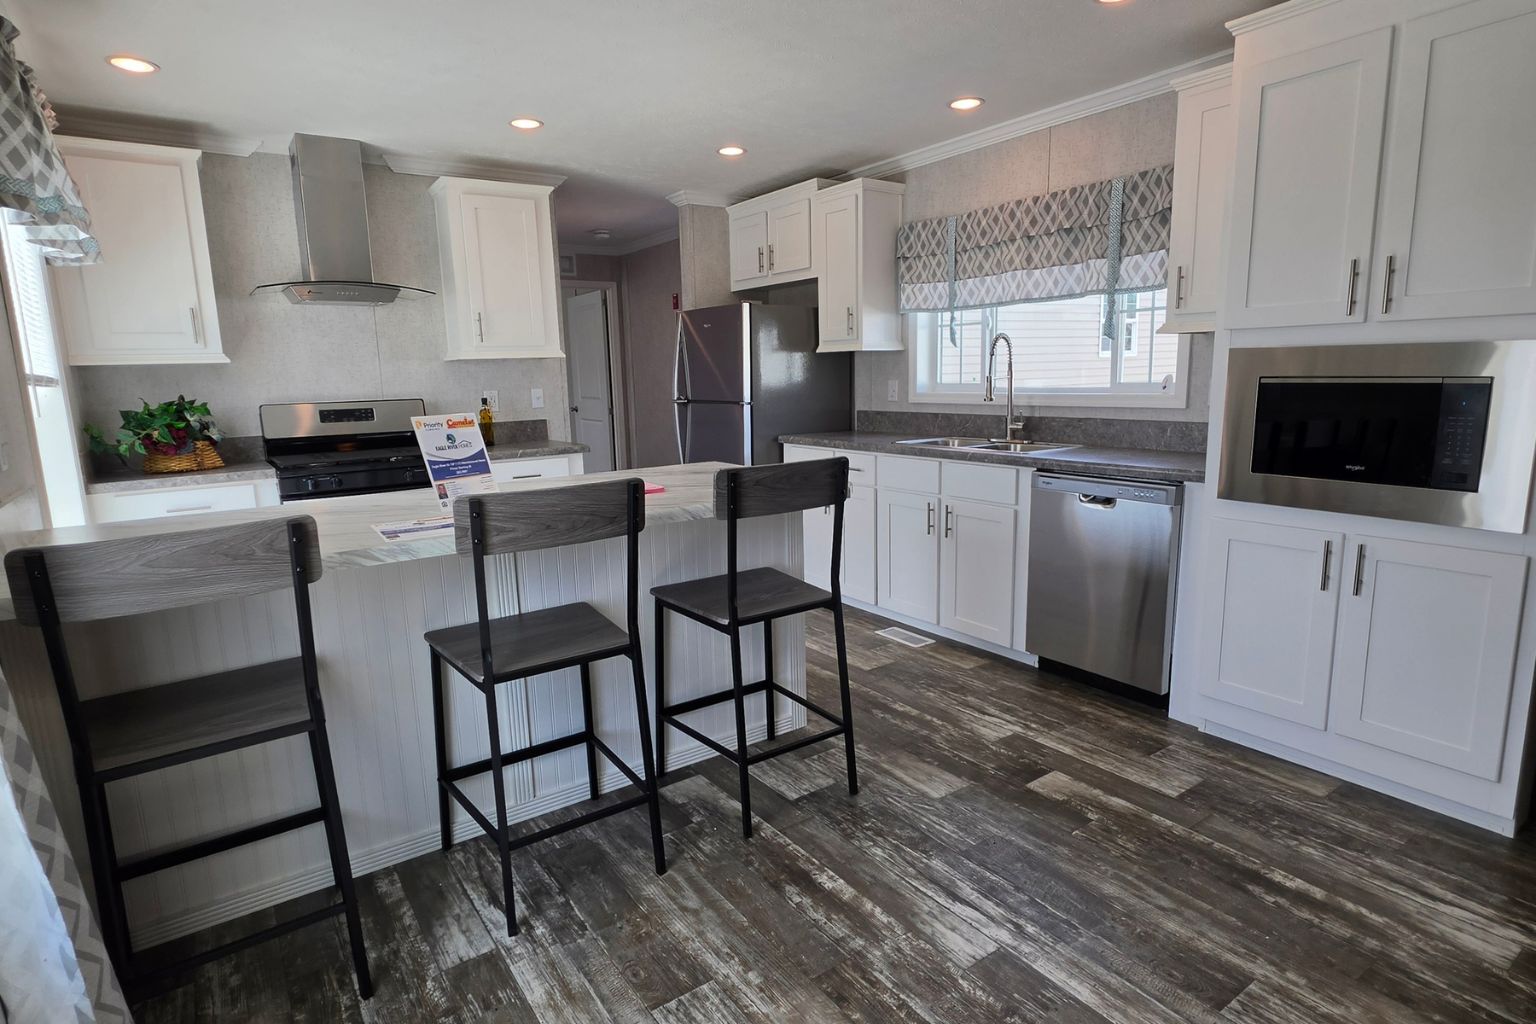
Open-concept designs are popular for a reason. They make smaller homes feel larger and keep families connected. Compare how the kitchen, dining, and living areas connect in each plan you’re considering.
4. Number of Stories
Single-story ranch-style layouts work well for accessibility and aging in place, while two-story designs maximize living space on a smaller building footprint. This is a major factor when comparing modular home floor plans for different life stages.
5. Storage and Utility Spaces
Mudrooms, pantries, and laundry room placement often get overlooked during the excitement of picking finishes, but they have a real impact on daily convenience.
6. Site Compatibility
Not every plan fits every lot. Consider your land’s dimensions, driveway access for delivery, septic or utility placement, and any local zoning requirements before falling in love with a layout.
Comparing Builders and Manufacturers
Floor plans vary not just in layout but in construction quality, structural options, and available customizations depending on the manufacturer.
At Camelot Home Centers, we offer floor plans from several respected builders, including:
- Colonyhomes, known for versatile layouts ranging from compact starter designs to spacious multi-bedroom plans
- Titan Homes, offering a range of contemporary layouts and finish packages
- New Era Homes, featuring open-concept designs suited to a variety of household sizes
- Eagle River Homes, providing efficient, budget-friendly floor plan options
- Cavco – Shippenvillehomes, built with a strong reputation for craftsmanship
Comparing plans across manufacturers, rather than sticking to just one builder, gives you a broader sense of what’s available and helps you find the layout that best matches your priorities.
Customization Options Worth Comparing
Many buyers assume a floor plan is fixed once selected, but modular home builders typically offer meaningful customization. When comparing plans, ask about:
- Flooring, cabinetry, and countertop options
- Fixture and lighting packages
- Exterior finish and siding choices
- Layout modifications, such as converting a den into a fourth bedroom
Understanding what’s customizable versus fixed within each plan helps you compare apples to apples when weighing your final options.
Budget: What to Factor In Beyond the Base Price
Base pricing on a floor plan rarely tells the full story. When comparing modular home floor plans, factor in:
- Delivery and site preparation costs
- Foundation type and installation
- Utility hookups
- Any structural upgrades or customizations you plan to add
Working with a knowledgeable team helps you understand the full investment for each plan you’re considering, not just the sticker price.
A Simple Comparison Checklist
Before making your final decision, run each floor plan through this quick checklist:
- Does it fit my household size and daily routine?
- Is the square footage arranged efficiently?
- Does the layout work with my land and site conditions?
- What customization options are available?
- Does the total investment, including delivery and setup, fit my budget?
- Is the manufacturer known for quality construction and reliable warranty support?
If a plan checks most or all of these boxes, it’s likely a strong contender for your new home.
Why Work With a Local Modular Home Team
Comparing floor plans on your own from a catalog only gets you so far. A local, experienced team can walk you through actual model homes, explain how each layout performs in real New England conditions, and flag site-specific considerations you might otherwise miss.
At Camelot Home Centers, our team has spent years guiding families through this exact process, from comparing floor plans to coordinating delivery and installation. We take the guesswork out of finding new modular homes near me searches by offering honest guidance and a wide selection of quality-built homes from trusted manufacturers.
Frequently Asked Questions
- What’s the difference between a modular home and a manufactured home?Modular homes are built to state building codes and assembled on a permanent foundation, while manufactured homes are built to a single federal HUD standard and often sit on a steel chassis. Camelot Home Centers offers both options.
- How many floor plans should I compare before deciding?Most buyers narrow their search to three to five plans that match their household size and budget, then compare those in detail before making a final decision.
- Can I modify a modular home floor plan?Yes. Many manufacturers allow layout adjustments, such as adding a bedroom or reconfiguring a bathroom, along with finish-level customizations like flooring and cabinetry.
- Does square footage tell me everything I need to know about a floor plan?No. Room layout, ceiling height, and how spaces connect matter just as much as total square footage when comparing homes.
- How do I know if a floor plan will fit my land?Your site’s dimensions, access for delivery, and utility placement all affect which plans are realistic options. A local dealer can help assess site compatibility before you commit.
- Are single-story or two-story modular homes better?It depends on your needs. Single-story homes offer easier accessibility, while two-story homes maximize living space on a smaller lot footprint.
- How do I start comparing modular home floor plans near me?The easiest way to start is to visit a local dealer, like Camelot Home Centers, to see model homes in person and get guidance based on your household size, land, and budget.
Find the Right Floor Plan With Camelot Home Centers
Comparing modular home floor plans is easier when you have an experienced team by your side. At Camelot Home Centers, we help families throughout Maine, Massachusetts, New Hampshire, Rhode Island, and Vermont find quality-built homes that fit their lifestyle and budget.
Visit us at cm-h.com or call us today at (603) 286-4624 to schedule your free consultation and start comparing floor plans with a team that knows New England homes inside and out.