

Home Buying
Home Improvement
Mobile Homes
Modular Homes
What to Look for When Buying a Mobile Home
Buying a mobile home is one of the most practical ways to become a homeowner in New Hampshire without taking on the cost of traditional site-built construction. Mobile homes also called manufactured homes have come a long way from their reputation decades ago. Today’s models offer energy-efficient construction, modern layouts, and finishes that rival conventional houses, often at a fraction of the price per square foot. But because a mobile home purchase involves unique considerations that don’t apply to traditional real estate, it pays to know exactly what to look for before you sign anything. If you’re searching for mobile homes for sale in New Hampshire, here’s a complete guide to help you shop smart. 1. Know the Difference Between Mobile, Manufactured, and Modular Homes These terms get used interchangeably, but they’re not the same thing. “Mobile home” technically refers to homes built before June 1976, before HUD established federal construction standards. Homes built after that date are officially called “manufactured homes,” even though many buyers still use “mobile home” out of habit. Modular homes are a separate category built in sections in a factory, then assembled on-site on a permanent foundation, and held to the same building codes as site-built homes. Understanding which category a home falls into matters for financing, insurance, resale value, and where you’re allowed to place it. A reputable New Hampshire retailer can walk you through these distinctions and help you choose the option that best fits your budget and long-term plans. 2. Check the HUD Certification Label Every manufactured home built after 1976 should have a red HUD certification label (or “HUD tag”) permanently attached to the exterior of each transportable section. This label confirms the home meets federal construction, safety, and energy standards. If you’re buying a used mobile home, always verify this label is present and matches the home’s data plate located inside, typically in a kitchen cabinet or electrical panel. Missing labels can complicate financing, insurance, and resale down the road. 3. Inspect the Foundation and Chassis Even though manufactured homes are built on a steel chassis, how that chassis is set up on-site matters enormously for long-term stability. Look for: If you’re buying new, ask your retailer how the installation and site prep process works and whether it’s included in your quote. 4. Review Insulation and Energy Efficiency New Hampshire winters are no joke, so insulation quality should be high on your checklist. Ask about R-values for the walls, floor, and ceiling, and look for double- or triple-pane windows, sealed ductwork, and an efficient heating system. Many newer manufactured and modular homes are built to Energy Star standards, which can mean significantly lower utility bills throughout the year. 5. Evaluate the Floor Plan and Layout Mobile homes come in single-wide, double-wide, and triple-wide configurations, with floor plans ranging from cozy one-bedroom layouts to spacious four-bedroom family homes. Walk through the space (in person or virtually) and consider: 6. Understand Land and Placement Options Where you plan to place the home affects everything from permitting to financing. You might buy land and place the home on your own lot, lease a lot in a manufactured home community, or purchase a home that’s already sited. Each option has different cost structures, zoning rules, and utility hookup requirements, so it’s worth discussing your plans early with your retailer, who can often help coordinate land search and site prep. 7. Ask About Financing and Warranties Financing for manufactured and mobile homes can differ from a traditional mortgage, especially depending on whether you own or lease the land. Ask your retailer about available lender partnerships, down payment requirements, and typical interest rates. Also confirm what manufacturer warranties are included and how long they last most new homes come with structural and systems warranties that protect your investment for the first several years. 8. Work with a Trusted Local Retailer Perhaps the single best thing you can do when shopping for a mobile home is to work with an established, reputable dealer who knows the New Hampshire market. A good retailer will walk you through inventory, financing, delivery, and installation, and will stand behind the homes they sell long after the deal closes. Camelot Home Centers, located in Tilton, New Hampshire, offers one of the region’s largest selections of manufactured and mobile homes, along with modular home options, serving customers throughout New Hampshire, Maine, Massachusetts, and Vermont. Their team provides guidance from your first walkthrough to final installation, making the process far less overwhelming for first-time buyers. Frequently Asked Questions Q: What’s the difference between buying new and buying a used mobile home? A: New homes come with manufacturer warranties, updated safety and energy standards, and no wear-and-tear concerns, but cost more upfront. Used homes can offer savings but require a closer inspection of the chassis, roof, plumbing, and HUD label before you buy. Q: Do I need to own land to buy a mobile home? A: No. You can place a mobile home in a manufactured home community and lease the lot, or purchase land separately if you want full ownership of both the home and the property. Q: How long does it take to move into a new mobile home? A: Timelines vary based on whether the home is in stock or built to order, plus site preparation and permitting. Many buyers move in within a few months of ordering, though custom builds can take longer. Q: Can I customize a mobile or manufactured home before purchase? A: Yes. Many manufacturers offer customizable floor plans, finishes, and add-ons like porches or garages. Ask your retailer which options are available for the models you’re considering. Q: Are mobile homes a good investment in New Hampshire? A: With proper maintenance, a well-built manufactured home on owned land can hold and even appreciate in value, especially in a state with strong demand for affordable housing options.Ready to explore available homes? Contact Camelot Home Centers at (603) 286-4624 or visit cm-h.com to browse current inventory and schedule a consultation.

Modular Homes
The True Cost of Owning a Modular Home
If you’ve been comparing housing options in New England, you’ve probably noticed how often “affordable” gets attached to modular homes. But what does that actually mean once you get past the sticker price? Understanding the true cost of ownership not just the base price is the only way to budget with confidence. At Camelot Home Centers, we walk buyers through every line item so there are no surprises, and this guide breaks down what you can expect if you’re considering affordable modular homes in Maine. What Goes Into the Price of a Modular Home? The base price you see in a brochure or online listing typically covers the home itself: the factory-built modules, standard finishes, and basic construction. It rarely includes everything you’ll need to actually live in the home. Here’s what else factors into your total investment: 1. Land Costs Unless you already own a lot, purchasing land is often the single biggest variable in your budget. Prices vary widely across Maine depending on whether you’re near the coast, in a rural township, or close to a city like Portland or Bangor. Rural lots tend to be significantly cheaper, which is part of why modular homes pair so well with land purchases in less densely populated areas. 2. Site Preparation Before your home arrives, the land needs to be graded, cleared, and prepped. This can include tree removal, excavation, and creating a level building pad. Costs here depend heavily on the condition of your lot a flat, already-cleared parcel will cost far less to prepare than a wooded or sloped one. 3. Foundation Modular homes can be set on a variety of foundation types, including full basements, crawl spaces, and slab foundations. A basement adds usable square footage and storage but costs more upfront than a crawl space or slab. Your choice here should balance your budget with your long-term needs, especially if you’re planning to finish a basement later for extra living space. 4. Utility Connections Connecting to municipal water and sewer is usually more affordable than installing a septic system and drilling a well, but rural Maine properties often require the latter. Electrical hookups, especially if you’re extending service from a distant utility pole, can also add unexpected cost. 5. Delivery and Installation (Set Costs) Transporting the modules from the factory to your site and craning them into place is a specialized process. Distance from the manufacturing facility, road accessibility, and the complexity of the set all affect this cost. 6. Permits and Inspections Every municipality has its own permitting fees and inspection requirements. Maine’s building codes are generally straightforward for modular construction, but it’s worth budgeting for permit fees, engineering reports if required, and any local hookup fees. 7. Finishing Touches Driveways, landscaping, decks, garages, and interior upgrades like flooring or cabinetry beyond the standard package all add to your final number. These are also the easiest places to phase costs over time if your initial budget is tight. Why Modular Still Comes Out Ahead Even accounting for all of these additional costs, modular construction typically comes in below site-built homes of comparable size and quality. That’s because: Long-Term Cost Considerations The true cost of ownership doesn’t stop once you move in. A few areas worth planning for: Getting an Accurate Estimate The best way to understand your true cost is to work with a team that builds locally and knows the permitting, land, and utility landscape in Maine. Every property is different, and a generic online calculator can’t account for your specific lot conditions or municipality’s requirements. Camelot Home Centers has helped Maine and New Hampshire families navigate every stage of this process, from choosing a floor plan to understanding the full scope of site work. We provide transparent, itemized estimates so you know exactly what you’re paying for before you sign anything. Frequently Asked Questions Is a modular home actually cheaper than a stick-built home? Generally, yes. Modular homes typically cost 10–20% less than comparable site-built homes, mainly due to factory efficiency and shorter construction timelines. However, land, site work, and finishing costs apply to both types of construction and should be budgeted separately. Do modular homes hold their value? Yes, when built on a permanent foundation and maintained properly, modular homes appreciate similarly to traditional homes. Appraisers typically evaluate them the same way they would a site-built house of similar size and quality. What’s the biggest hidden cost people forget about? Site work is the most commonly underestimated cost. Excavation, well and septic installation, and utility hookups can add tens of thousands of dollars depending on your property, so it’s important to get a site evaluation early in the process. Can I finance a modular home the same way as a traditional home? Yes. Modular homes on permanent foundations typically qualify for the same conventional, FHA, VA, and USDA loan programs available to site-built homes. How long does the whole process take from start to move-in? Timelines vary, but many buyers move in within a few months of signing, compared to potentially a year or more for a fully custom site-built home, depending on permitting and site conditions. Ready to Get a Real Number? If you’re ready to see what affordable modular homes in Maine could look like for your budget and property, Camelot Home Centers can walk you through a full, transparent cost breakdown. Call us today at (603) 286-4624 to speak with our team.
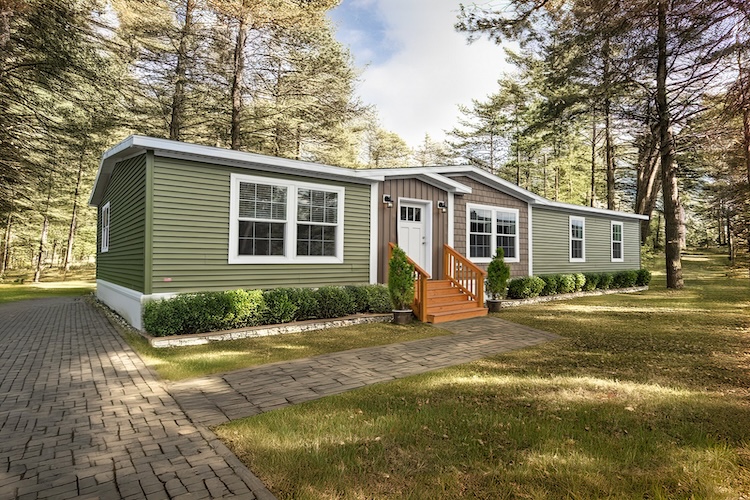
Modular Homes
How Long Do Modular Homes Last?
One of the most common questions we hear from prospective buyers is simple: how long will a modular home actually last? It’s a fair question, especially since outdated myths about factory-built housing still linger. The short answer is that a well-built modular home can last just as long as a traditional site-built home — often 50 to 100 years or more with proper maintenance. If you’re weighing modular homes in New Hampshire against traditional construction, here’s what actually determines their lifespan. Modular Homes Are Built to the Same Codes as Site-Built Homes Unlike manufactured homes, which follow federal HUD code, modular homes are built to the same state and local building codes required for traditional site-built construction. That means the same structural standards, the same materials requirements, and the same inspections apply. A modular home isn’t a lesser version of a traditional house — it’s the same house, built in a controlled factory setting instead of outdoors on-site. This matters directly for longevity. Because modular homes must meet identical structural requirements, there’s no inherent reason they should wear out faster than a comparable site-built home. Why Factory Construction Can Actually Improve Durability It might seem counterintuitive, but building indoors can result in a more durable structure over time. Here’s why: Weather Protection During Construction Site-built homes are constructed outdoors, which means lumber, insulation, and other materials can be exposed to rain, snow, and humidity for weeks or months during the build. That moisture exposure can lead to warping, mold, or weakened structural components down the line. Modular construction happens entirely indoors, so materials stay dry and consistent from the start. Tighter Quality Control Factory production lines follow the same process for every home, with quality checks at each stage. This consistency reduces the human error and variability that can occur on a job site where conditions and crews change daily. Structural Reinforcement for Transport Modules are engineered to withstand being lifted, transported by truck, and craned into place — stresses a site-built home never has to endure. As a result, many modular homes are built with additional structural reinforcement (extra fasteners, bracing, and stronger connections) that can contribute to long-term durability, even after the home is permanently set. What Actually Determines a Modular Home’s Lifespan Regardless of construction method, several factors influence how long any home — modular or site-built — will last: 1. Foundation Type A modular home set on a proper permanent foundation (basement, crawl space, or slab) built to local code will support the structure for generations. A poorly prepared or inadequate foundation is one of the most common causes of long-term structural issues in any home. 2. Materials and Finishes Higher-quality materials — durable siding, quality roofing, well-sealed windows — extend the life of both the structure and its individual components. This is true whether the home is modular or site-built. 3. Climate and Weather Exposure New Hampshire’s cold winters, freeze-thaw cycles, and seasonal moisture put real demands on a home’s exterior envelope, roof, and foundation. Homes built with insulation, moisture barriers, and roofing appropriate for the region will hold up significantly better over decades. 4. Ongoing Maintenance No home lasts indefinitely without upkeep. Routine maintenance — roof inspections, gutter cleaning, sealing around windows and doors, HVAC servicing, and addressing small repairs before they become bigger issues — is the single biggest factor within a homeowner’s control. 5. Quality of the Builder The reputation and craftsmanship of the company that builds and sets your home matters enormously. An experienced local builder understands regional code requirements, proper foundation practices for New Hampshire soil and frost lines, and how to correctly finish the seams and connections between modules — a step that, done poorly, can lead to drafts or moisture issues over time. Common Myths About Modular Home Longevity Myth: Modular homes are temporary structures. This confuses modular homes with mobile or manufactured homes on non-permanent foundations. Once set on a permanent foundation, a modular home is a fixed structure, just like a traditional house. Myth: Modular homes depreciate like a vehicle. When built to code, placed on a permanent foundation, and maintained properly, modular homes appreciate in value similarly to site-built homes in the same market. Myth: The seams between modules will eventually fail. When installed by an experienced crew, the connections between modules are engineered and sealed to code, with no greater risk of failure than any other structural joint in a traditional home. Maximizing the Lifespan of Your Modular Home If you want your home to last for decades, a few practices go a long way: Why the Builder You Choose Matters Longevity starts long before your home is finished — it starts with who builds it. An experienced local company understands New Hampshire’s frost lines, soil conditions, and code requirements, and sets each home with the long-term structure in mind, not just the initial move-in. Frequently Asked Questions Do modular homes last as long as traditional homes? Yes. Because modular homes are built to the same state and local codes as site-built homes, they can last just as long — typically 50 to 100 years or more — with proper maintenance and a solid foundation. Does the factory-building process weaken the home over time? No. In fact, indoor construction protects materials from weather exposure during the build, and modules are engineered with extra structural reinforcement to withstand transport, which can support durability over time. Will the seams between modules cause problems down the road? When installed correctly by an experienced crew, module connections are sealed and structurally sound, posing no greater risk than any joint in a traditionally built home. What’s the biggest factor in how long my modular home will last? Foundation quality, materials, regional weather resistance, and ongoing maintenance are the biggest factors — the same factors that determine the lifespan of any home, modular or site-built. Does a modular home need different maintenance than a traditional home? No. Maintenance needs — roof care, gutter cleaning, HVAC servicing, and foundation upkeep — are essentially the same as for any

Modular Homes
How to Choose the Right Modular Home Floor Plan
Choosing a floor plan is one of the most exciting and most important steps in building a modular home. Unlike buying an existing house where you’re stuck with someone else’s layout decisions, a modular home lets you select a design that actually fits how you live. But with dozens of options available when searching for new modular homes near me, it’s easy to feel overwhelmed by square footage numbers, room counts, and configuration diagrams that all start to look the same after a while. The good news is that comparing floor plans doesn’t have to be complicated once you know what factors actually matter. Below, we walk through the key considerations that will help you evaluate modular home floor plans with confidence, so the layout you choose truly supports your family’s needs for years to come. 1. Start With How You Actually Live, Not Just Square Footage It’s tempting to compare floor plans purely by total square footage, but two homes with identical square footage can feel completely different depending on how that space is arranged. Before you even look at plans, think through your daily routines: Do you entertain often and need an open-concept kitchen and living area? Do you work from home and require a dedicated office? Are you planning for a growing family, aging parents, or frequent guests? Write down your must-haves versus nice-to-haves. This list becomes your filter for evaluating every plan you look at, keeping you from getting distracted by attractive features that don’t actually serve your lifestyle. 2. Study the Traffic Flow, Not Just the Room Layout A floor plan on paper can look great, but the way people actually move through the home is what determines whether it feels functional day to day. Pay attention to how rooms connect to one another. Does the kitchen sit awkwardly far from the dining area? Do you have to walk through a bedroom to reach a bathroom? Are high-traffic areas like entryways and hallways wide enough to avoid bottlenecks? Tracing your typical daily path from waking up, to making coffee, to leaving for work, to coming home and relaxing on the floor plan can reveal flow issues that aren’t obvious at first glance. 3. Compare Bedroom and Bathroom Placement Bedroom and bathroom placement affects both privacy and convenience. Consider whether bedrooms are clustered together or spread across the home, and whether that arrangement suits your household. Families with young children often prefer bedrooms close together, while multigenerational households may want more separation for privacy. Also examine bathroom access. A primary suite with an attached bathroom offers convenience, but shared bathrooms should be positioned so they’re accessible without disrupting other areas of the home, especially during busy mornings. 4. Look Closely at Storage Throughout the Plan Storage is one of the most overlooked factors when comparing floor plans, yet it has a major impact on how livable a home feels once you’ve moved in. Check for closet sizes and placement, pantry space in the kitchen, mudroom or entryway storage, and any additional utility or linen closets. A beautifully designed layout can quickly feel cluttered and cramped if storage wasn’t prioritized during the design process. 5. Evaluate Natural Light and Window Placement Window placement affects both energy efficiency and how a space feels throughout the day. Compare plans based on where windows are positioned relative to key living spaces. South-facing windows generally bring in more consistent natural light, while poorly placed windows can leave rooms feeling dark regardless of square footage. If natural light matters to you, ask your dealer whether window placement can be adjusted or customized within the plan. 6. Consider Future Flexibility Life circumstances change, and a floor plan that works perfectly today may need to adapt over time. When comparing options, think about long-term flexibility. Could a home office convert into a nursery? Could a bonus room accommodate an aging family member down the road? Modular construction often allows for easier future additions or modifications compared to traditional site-built homes, so ask your dealer about expansion possibilities tied to specific plans. 7. Understand What’s Included Versus What’s Optional Floor plan brochures often show an idealized version of a home with upgrades, premium finishes, and add-ons that aren’t part of the base price. When comparing plans across different builders or dealers, make sure you’re comparing apples to apples. Ask specifically what’s standard in each plan countertops, flooring, cabinetry, appliances versus what would require an upgrade. This prevents sticker shock later and allows for a fair side-by-side comparison. 8. Factor In Your Lot and Site Constraints A floor plan you love on paper still has to work with your actual property. Consider the shape and slope of your lot, setback requirements, septic or well placement, and orientation relative to the sun and prevailing views. Some plans are better suited to narrow lots, while others need more width or depth. A knowledgeable dealer will help you cross-reference floor plan options against your specific site conditions before you fall in love with a design that won’t actually fit. 9. Ask About Customization Options One of the biggest advantages of modular construction is the ability to modify existing plans rather than starting from a completely blank slate. Ask whether walls can be moved, rooms can be resized, or additional square footage can be added to a base plan. Understanding the level of customization available helps you choose a starting floor plan that’s closest to your ideal layout, minimizing the changes needed to get it just right. Finding the Right Plan With Camelot Home Centers Comparing floor plans is easier with an experienced team guiding you through the process. At Camelot Home Centers, we help buyers searching for new modular homes near me evaluate layouts side by side, understand what’s included, and customize plans to fit their site and lifestyle. We know that the right floor plan does more than look good on paper it needs to genuinely work for how you live. Ready to start comparing modular home
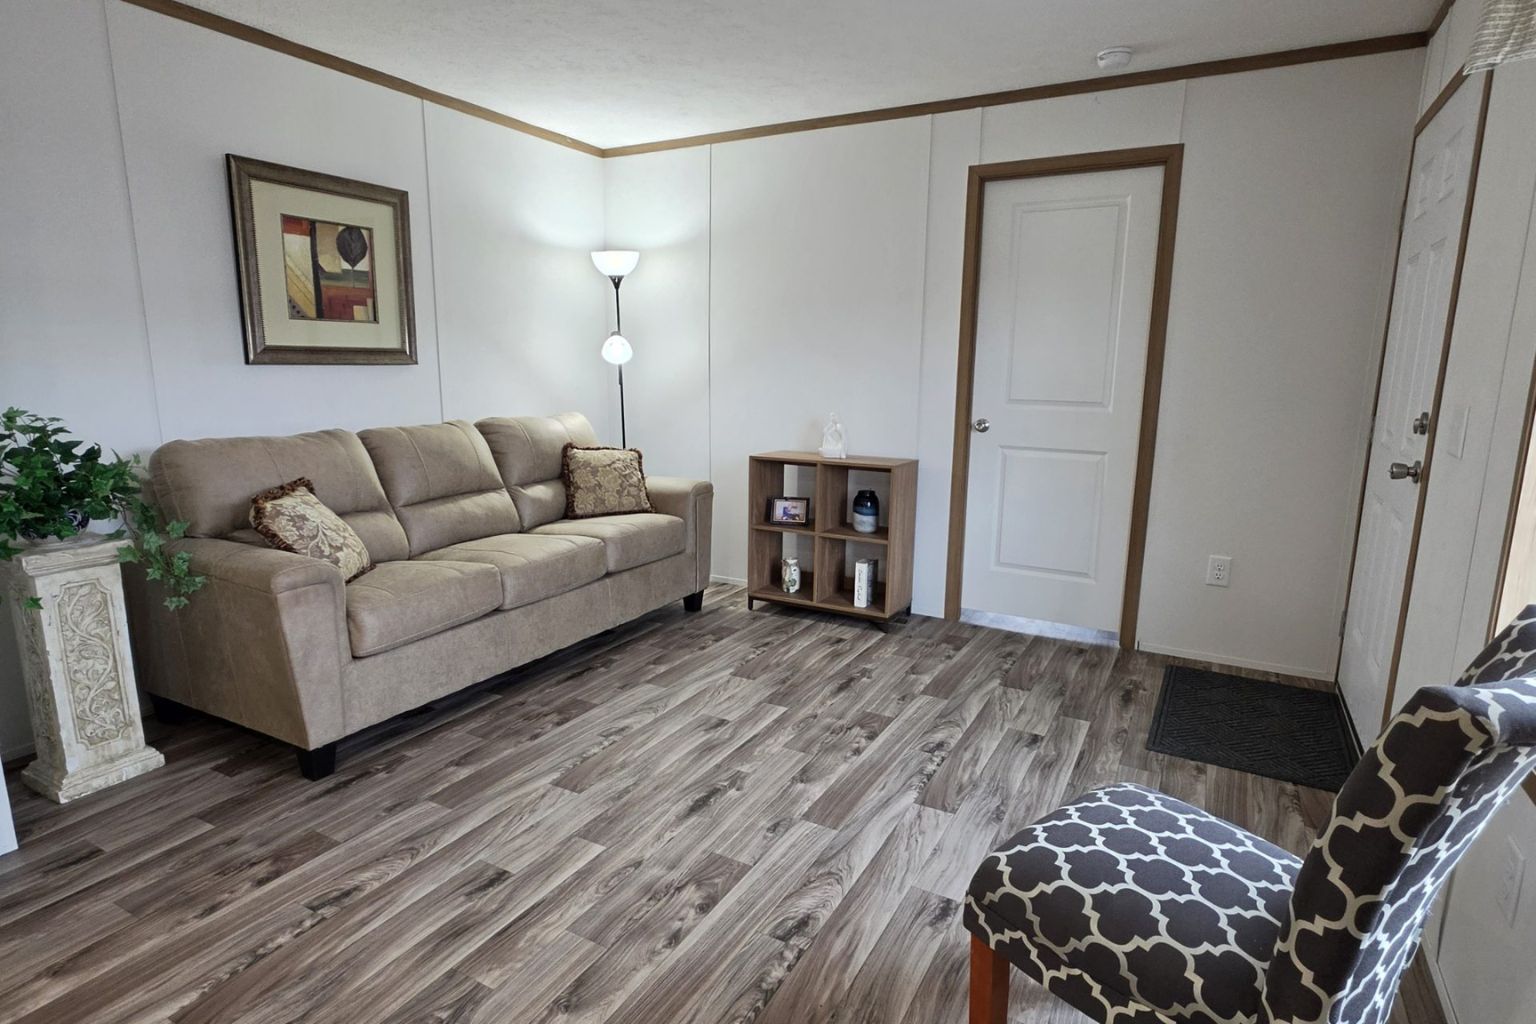
Modular Homes
Modular Home Maintenance Tips Every Homeowner Should Know
Owning a modular home comes with a lot of advantages: energy efficiency, precision construction, and a faster path to homeownership. But like any home, a modular home needs consistent care to stay in top shape for decades to come. Whether you just moved into a new build or you’ve lived in your home for years, understanding proper upkeep is essential for protecting your investment. If you own one of the many Modular Homes New Hampshire families have come to trust, a little seasonal maintenance goes a long way. New England’s weather, from icy winters to humid summers, puts real demands on a home’s structure, systems, and exterior. At Camelot Home Centers, we’ve spent years helping families throughout Tilton, New Hampshire, and the surrounding region choose and care for quality modular, manufactured, and mobile homes. Below, we break down the maintenance tasks that matter most, so your home stays comfortable, efficient, and durable year after year. Why Regular Maintenance Matters for Modular Homes Modular homes are precision-built in a controlled factory setting, which gives them a strong structural foundation from day one. That factory-level craftsmanship, however, doesn’t eliminate the need for routine care once the home is assembled on-site. Just like a traditional stick-built house, a modular home is exposed to weather, wear, and everyday use. Staying on top of maintenance helps you: Avoid costly repairs down the road Preserve resale value Keep energy bills predictable Extend the life of major systems and materials Maintain a safe, comfortable living environment for your family Seasonal Exterior Maintenance Tips Inspect the Roof and Gutters Regularly Your roof is your home’s first line of defense against the elements. Twice a year, walk the perimeter of your home and look for loose shingles, cracked flashing, or debris buildup in the gutters. Clogged gutters can lead to water pooling near the foundation, which creates long-term structural risks. Quick checklist: Clear leaves and debris from gutters each fall Check for ice dams during winter months Look for missing or curling shingles after storms Ensure downspouts direct water at least three feet away from the foundation Check the Skirting and Foundation Skirting protects the underside of your home from moisture, pests, and cold air infiltration. Inspect it seasonally for cracks, gaps, or signs of settling. In New Hampshire winters, frost heave can shift soil around the foundation, so it’s worth checking alignment each spring. Maintain Siding and Exterior Finishes Exterior siding takes a beating from sun, rain, and snow. Wash siding annually to prevent mold and mildew buildup, and touch up caulking around windows and doors to keep moisture out. Small cracks left unaddressed can lead to water infiltration and higher energy costs. Interior Maintenance Every Homeowner Should Prioritize Monitor HVAC Systems Heating and cooling systems work hard throughout New England’s seasonal swings. Replace air filters every one to three months, schedule annual professional tune-ups, and keep vents unobstructed. A well-maintained HVAC system not only extends equipment life but also keeps your energy bills in check. Test Smoke and Carbon Monoxide Detectors Safety systems are easy to overlook until they’re needed most. Test detectors monthly and replace batteries at least once a year. This simple habit takes minutes but protects everyone in your household. Watch for Plumbing Issues Early Small leaks can turn into major water damage if ignored. Periodically check under sinks, around toilets, and near water heaters for signs of moisture. In colder months, insulate exposed pipes to prevent freezing, a common issue for homes in New Hampshire’s harsher winter stretches. Keep an Eye on Windows and Doors Drafty windows and doors waste energy and stress your HVAC system. Inspect weatherstripping annually and reseal as needed. This is one of the most cost-effective ways to improve comfort and lower utility bills. Preparing Your Modular Home for New England Winters New England winters are demanding, and a little preparation prevents a lot of headaches. Before the cold sets in: Insulate crawl spaces and exposed pipes Clear gutters to prevent ice dam formation Inspect weatherstripping around all doors and windows Have your heating system professionally serviced Trim tree branches that could fall under heavy snow load Taking these steps each fall helps your home handle everything winter throws at it, without unexpected repair costs in the spring. Long-Term Care for Lasting Value Beyond seasonal tasks, a few long-term habits keep your modular home performing well for years: Schedule annual professional inspections for roofing, plumbing, and electrical systems Reapply exterior sealant every few years to protect against moisture intrusion Keep landscaping graded away from the home to prevent water pooling near the foundation Document maintenance history, which is valuable if you ever decide to sell Consistent care doesn’t just protect your home structurally, it also preserves its value, which matters whether you plan to stay for decades or eventually move on. How Camelot Home Centers Supports Homeowners Beyond the Sale At Camelot Home Centers, our commitment doesn’t end at delivery and installation. As a trusted retailer of Modular Homes New Hampshire buyers rely on, we understand that owning a quality home means understanding how to care for it. Our team offers expert guidance from your very first visit through the life of your home, helping you make informed decisions about customization, materials, and long-term upkeep. We proudly serve homeowners across Maine, Massachusetts, New Hampshire, Rhode Island, and Vermont, offering a wide selection of modular and manufactured homes from respected builders. If you’re considering a new home or want advice on maintaining the one you have, our experienced team is here to help. Frequently Asked Questions How often should I inspect my modular home’s exterior? A thorough exterior inspection twice a year, once in spring and once in fall, helps catch issues like roof damage, siding wear, or skirting gaps before they become costly repairs. Do modular homes require more maintenance than traditional homes? No. Modular homes are built with the same materials and systems as site-built homes, so their maintenance needs are comparable. Precision factory construction can actually
Recent Posts
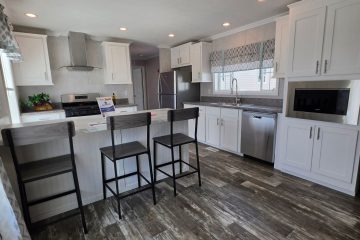
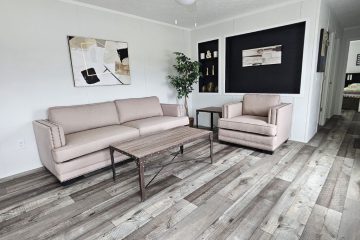
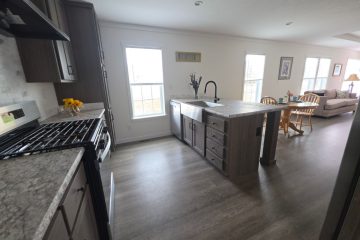
Colony A32093
$131,995
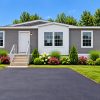
Colony DE3030
$150,995
